
Open House Sat, Sep 26th 02:00 PM - 04:00 PM - Primary on Main











Address
904 View Drive, Richmond, CA
Price
$ 669,900
Property Attributes
- ID#41148418
- TypeSingle Family
- Listing Status New
- CountyContra Costa
- CityRichmond
- NeighborhoodHilltop Green
- Zip94803
- StyleContemporary
- Year Built1967
- Price$ 669,900
- Bedrooms3
- Full Bathrooms2
- Half Bathrooms0
- Sqr Footage1751
- Lot Size0.09 Acres
Data Source:
Bay East MLS, CCAR MLS, or bridgeMLS
Property Description
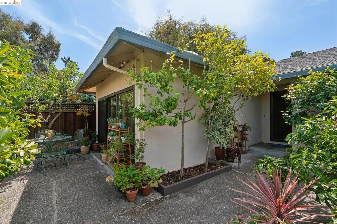
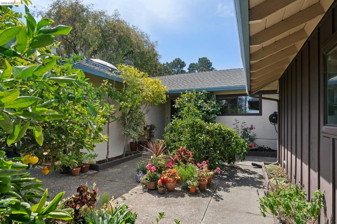
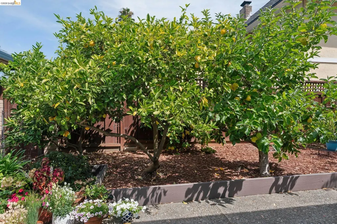
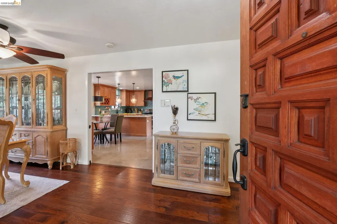
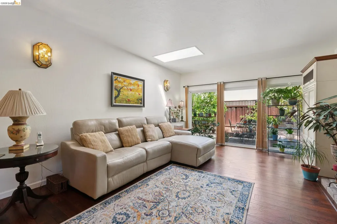
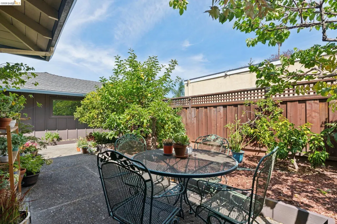
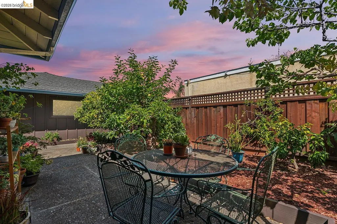
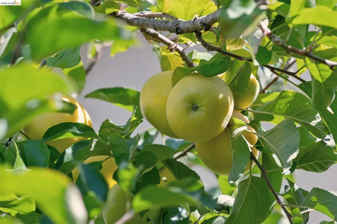
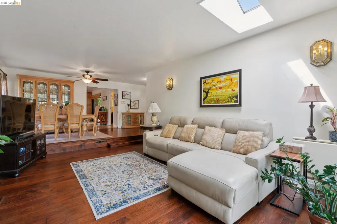
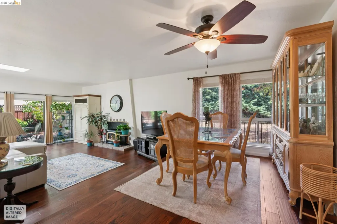
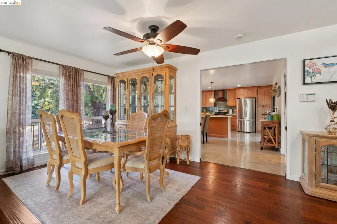
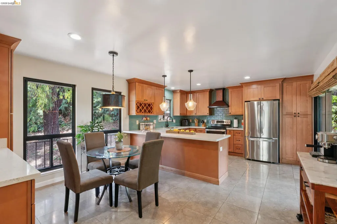
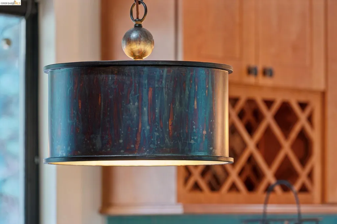
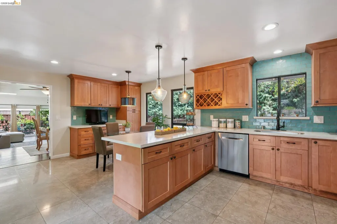
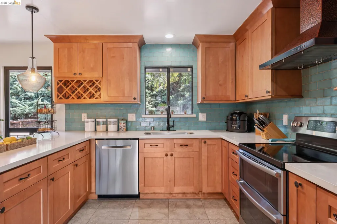
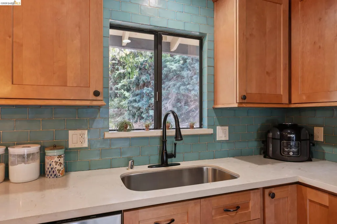
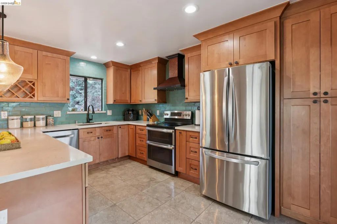
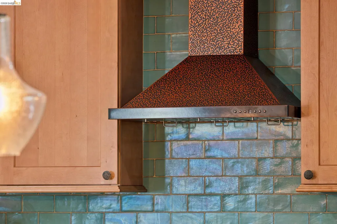
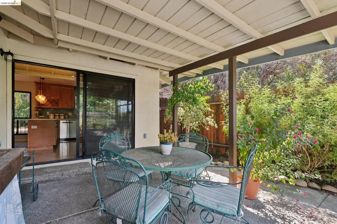
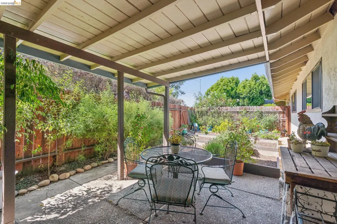
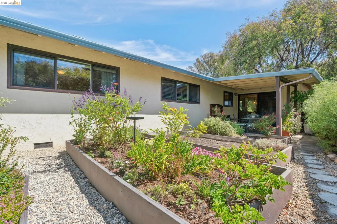
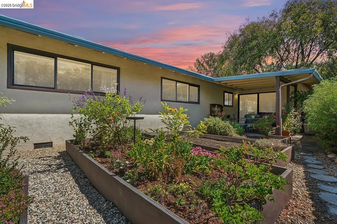
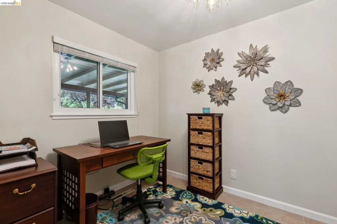
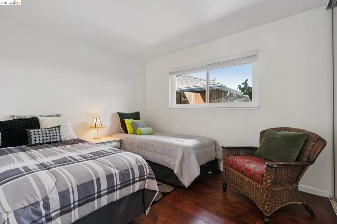
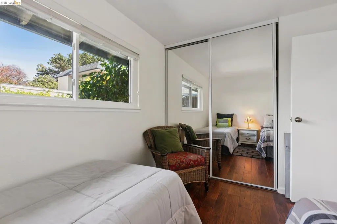
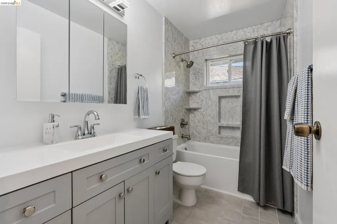
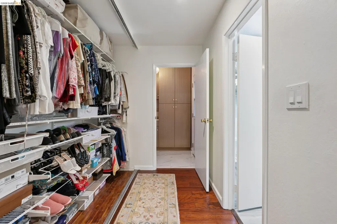
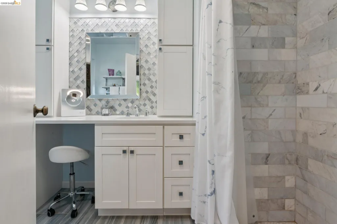
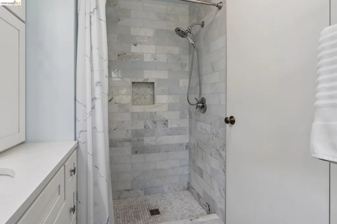
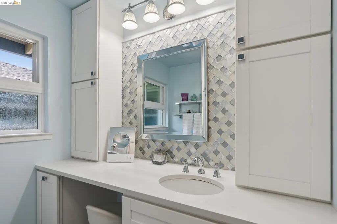
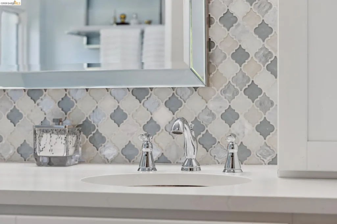
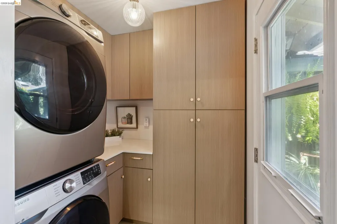
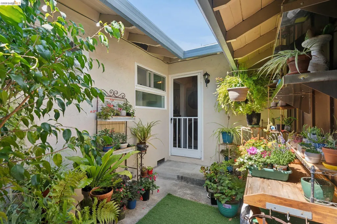
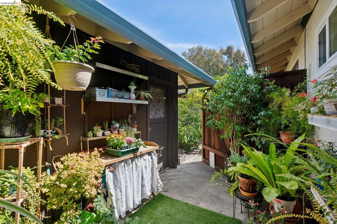
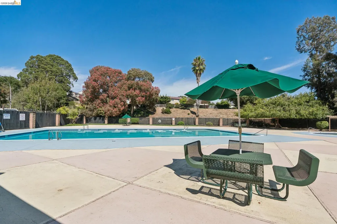
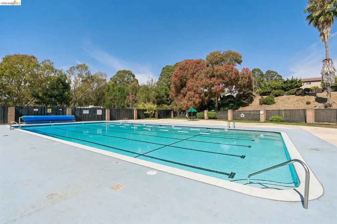
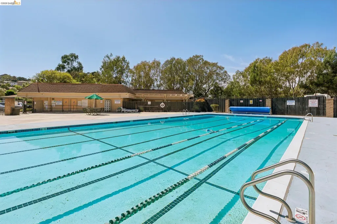
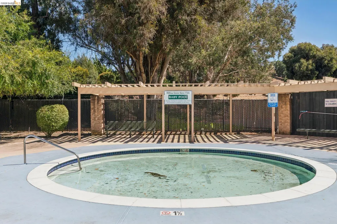
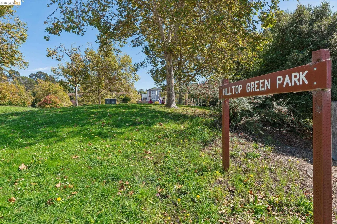
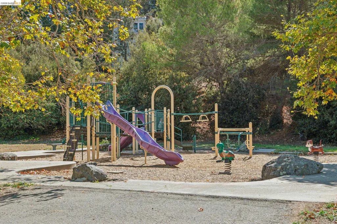
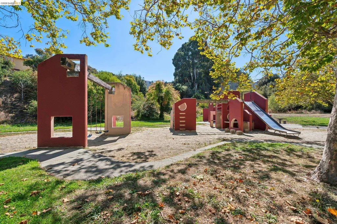
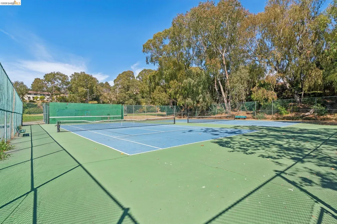
Warm, welcoming, and beautifully updated, this thoughtfully designed home offers comfort, style, and convenience. One-level living, with just one step down to the living room, makes the home wonderfully easy to navigate. With 3 bedrooms, 2 bathrooms, and a bonus office space, there’s room to spread out, work from home, entertain, and simply enjoy life. The 2-car garage provides valuable parking and storage, while the generous lot offers plenty of outdoor space. The journey begins at the front patio, where a welcoming gate opens to private grounds filled with flowers and possibilities. A gracious living room at the front of the home centers around a cozy fireplace and opens to the outdoors through an expansive sliding glass door. A skylight brings even more natural light inside, creating a bright and inviting gathering space. An open connection between the living room and formal dining room creates a wonderful sense of flow. Refined engineered hardwood floors, installed in 2013, elevate the space. Down the hall are two generously sized bedrooms and a hall bathroom. The ensuite primary bedroom sits at the end, creating a comfortable private retreat. The stylish laundry room is also conveniently located just beyond. The home's updates make it easy to settle in and enjoy. The laundry room was renovated in 2020, the primary bathroom in 2021, and the hall bathroom was updated in 2025–2026. The warm and spacious eat-in kitchen, beautifully renovated in 2017, offers ample storage, generous prep space, and room to linger over morning coffee or gather around a meal. The office is just off the kitchen. A large slider invites you from the kitchen out to the covered patio, a wonderful spot for al fresco meals. Gardening enthusiasts will love the abundant planting spaces, raised beds, and various flourishing fruit trees in the front courtyard. Life at Hilltop Green comes with amenities that make everyday living feel a little more like a getaway. The HOA includes access to a community pool and clubhouse. Hilltop Green Park is right next door, offering a playground as well as basketball and tennis courts, creating plenty of opportunities to get outside, stay active, and connect with neighbors. When it's time to head out, convenience is close at hand. A transit bus line is located just down the street, and easy access to I-80 makes commuting a breeze. 904 View Drive is not just a home; it’s a lifestyle.
| Price History | |
|---|---|
| 9/16/2026 | Listed $669,900 |
General Features
| Living Area | 1751 |
|---|---|
| Sewer | Public Sewer |
| Heating | Forced Air,Central |
| Cooling | Ceiling Fan(s),No Air Conditioning |
| Utilities | Internet Available,Individual Gas Meter |
| Roof | Composition Shingles |
| Appliances | Dishwasher,Electric Range,Refrigerator,Dryer,Washer,Gas Water Heater |
| HOA Fee | 127 |
| Garage Spaces | 2 |
| Association Fee Includes | Common Area Maint,Maintenance Grounds,Street |
| Architectural Style | Contemporary |
| Pool Features | In Ground,Community |
| Construction Materials | Composition Shingles,Wood Siding,Siding - Stucco |
| Year Built | 1967 |
| Electric | No Solar |
| Stories Count | 1 |
| Levels | One Story,One |
| Property Subtype | Duet |
| Assoc Fee Paid Per | Monthly |
| County | Contra Costa |
| New Construction | false |
| Property Type | Residential |
| Association Amenities | Clubhouse,Pool,Recreation Facilities |
| HOA | true |
| Subdivision Name | Hilltop Green |
| Garage Y/N | true |
| Total Rooms | 10 |
| Full Baths | 2 |
| Status | New |
| Directions | Hilltop Dr to Park Central St, left on Parkside Dr, right on View Dr.. |
| City | Richmond |
| Association Name | HILLTOP GREENS HOA |
| MLS Area | Listing |
| Lot Size Square Feet | 4180 |
| Property Condition | Existing |
| Standard Status | Active |
Interior Features
| Interior Amenities | Office,Breakfast Nook,Pantry,Updated Kitchen |
|---|---|
| Flooring | Tile,Engineered Wood |
| Total Fireplaces | 1 |
| Fireplace Features | Living Room |
| Air Conditioning Y/N | true |
| Heating Y/N | true |
| Window Features | Double Pane Windows,Screens,Window Coverings |
| Fireplace Y/N | true |
| Laundry Features | 220 Volt Outlet,Dryer,Laundry Room,Washer,Cabinets,Electric,Washer/Dryer Stacked Incl |
| Total Bedrooms | 3 |
| Kitchen Features | Breakfast Nook,Stone Counters,Dishwasher,Eat-in Kitchen,Electric Range/Cooktop,Disposal,Pantry,Refrigerator,Updated Kitchen |
| Total Baths | 2 |
Exterior Features
| Exterior Amenities | Garden,Back Yard,Front Yard,Entry Gate |
|---|---|
| Fencing | Fenced |
| Parking Features | Garage,Garage Faces Front,Garage Door Opener |
| Lot Features | Level |
| Water Source | Public |
| Lot Size Area | 4180 |
| Foundation Details | Combination |
| Building Area Total | 1751 |
| Lot Size Acres | 0.09 |
| ADU Y/N | false |
Amenities
- Foreclosure
- Views
- Short Sale
- New Construction
- Adult 55+
- Lease To Own
- No HOA Fees
- Furnished
- Primary On Main
- Air Conditioning
- Seller Finance
- Green
- Fixer Upper
- Horse
- Golf
- Fireplace
- Deck
- Garage
- Basement
- Pool
Property vs Single Family Average in 94803
Price
Year Built
 Based on information from California Regional Multiple Listing Service, Inc. as of September 20, 2026 2:48 PM UTC This information is for your personal, non-commercial use and may not be used for any purpose other than to identify prospective properties you may be interested in purchasing. Display of MLS data is usually deemed reliable but is NOT guaranteed accurate by the MLS. Buyers are responsible for verifying the accuracy of all information and should investigate the data themselves or retain appropriate professionals. Information from sources other than the Listing Agent may have been included in the MLS data. Unless otherwise specified in writing, Broker/Agent has not and will not verify any information obtained from other sources. The Broker/Agent providing the information contained herein may or may not have been the Listing and/or Selling Agent.
 Last updated: September 20, 2026 2:32 PM UTC Property Information © 2026
  Bay East ©2026. CCAR ©2026. bridgeMLS ©2026. Information Deemed Reliable But Not Guaranteed. This information is being provided by the Bay East MLS, or CCAR MLS, or bridgeMLS. The listings presented here may or may not be listed by the Broker/Agent operating this website. This information is intended for the personal use of consumers and may not be used for any purpose other than to identify prospective properties consumers may be interested in purchasing. Data last updated at September
 This information, including square footage, while not guaranteed, has been acquired from sources believed to be reliable. Listings on this page identified as belonging to another listing firm are based upon data obtained from the SFAR MLS, which data is copyrighted by the San Francisco Association of REALTORS©, but is not warranted.
 Information being provided is for consumers' personal, non-commercial use and may not be used for any purpose other than to identify prospective properties consumers may be interested in purchasing. Information deemed reliable but not guaranteed
© Copyright South Tahoe Association of Realtors. All rights reserved.
Information being provided is for consumers' personal, non-commercial use and may not be used for any purpose other than to identify prospective properties consumers may be interested in purchasing. Information deemed reliable but not guaranteed
© Copyright South Tahoe Association of Realtors. All rights reserved.
