

Address
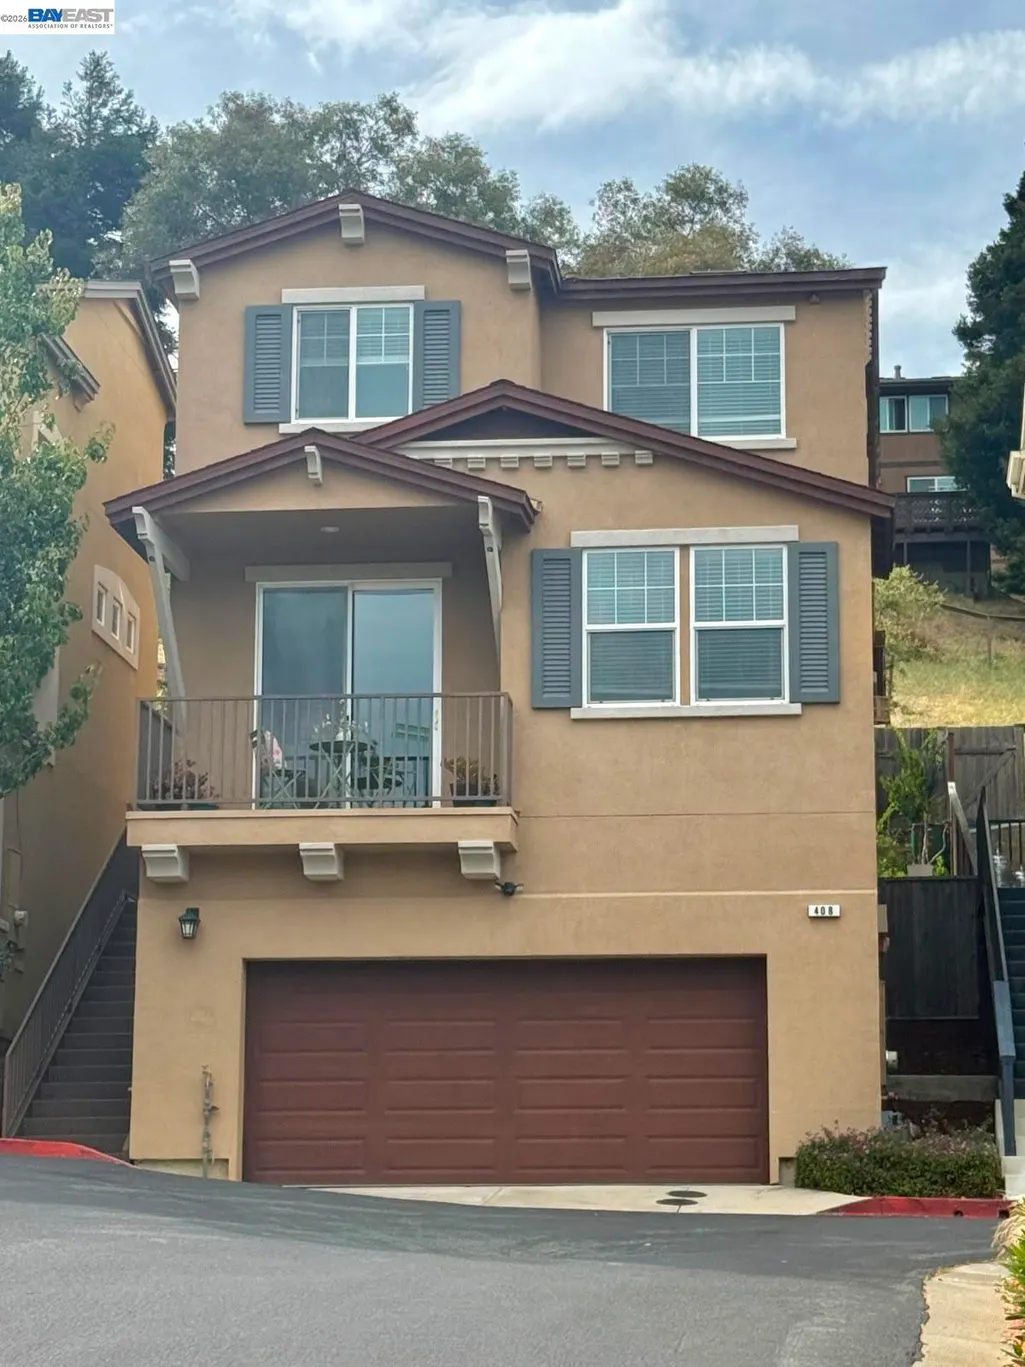
408 Colina Way, El Sobrante, CA
Price
$ 735,000
Property Attributes
- ID#41141560
- TypeSingle Family
- Listing Status Pending
- CountyContra Costa
- CityEl Sobrante
- NeighborhoodHilltop Green
- Zip94803
- StyleOther None
- Year Built2016
- Price$ 735,000
- Bedrooms3
- Full Bathrooms2
- Half Bathrooms1
- Sqr Footage2132
- Lot Size0.05 Acres
Data Source:
Bay East MLS, CCAR MLS, or bridgeMLS
Property Description
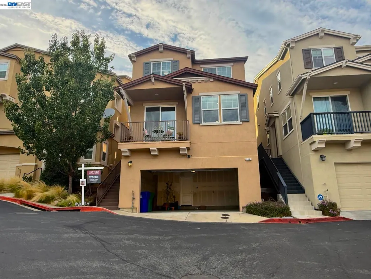
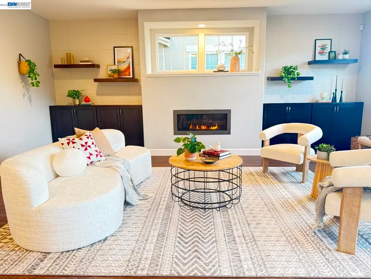
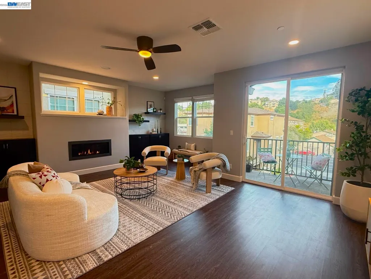
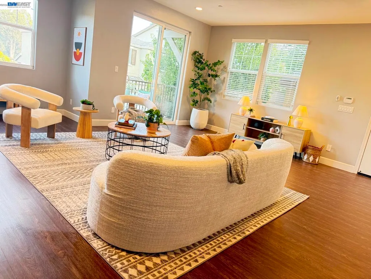
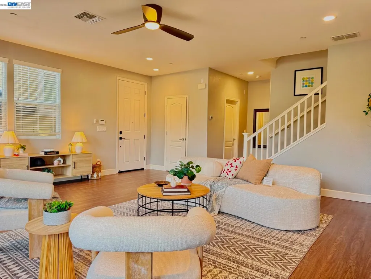
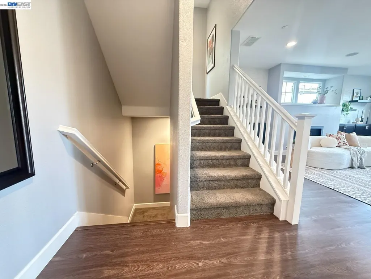
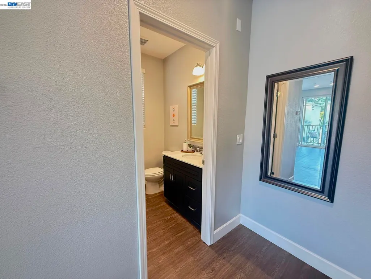
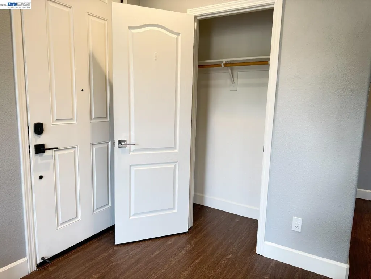
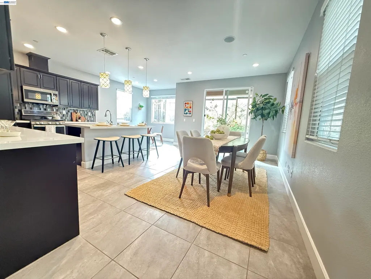
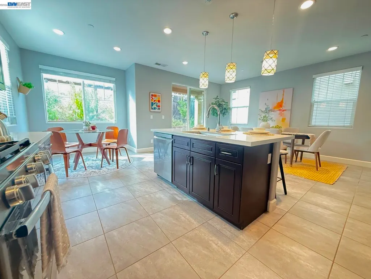
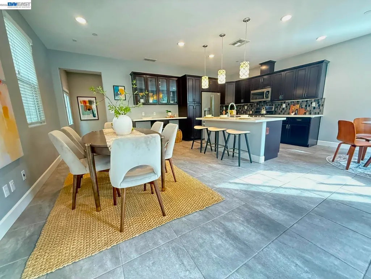
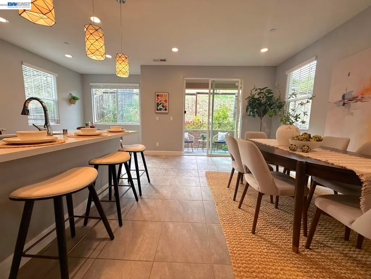
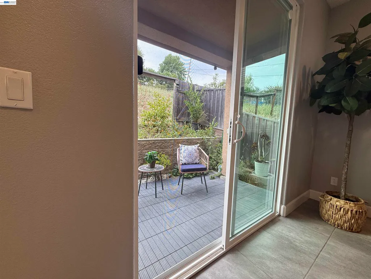
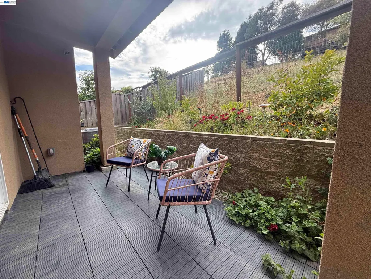
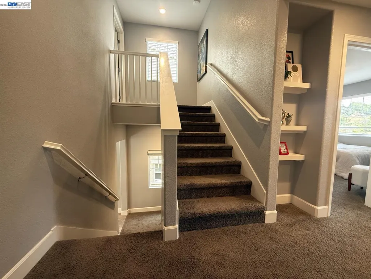
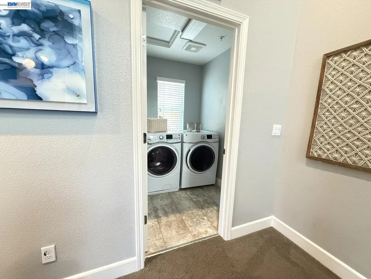
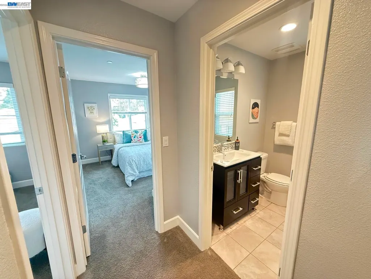
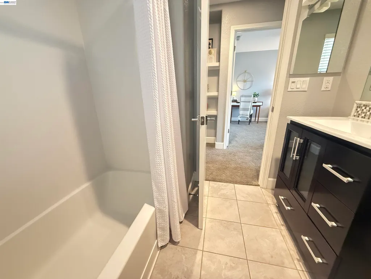
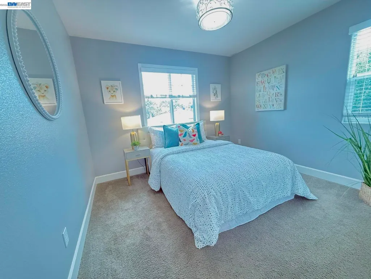
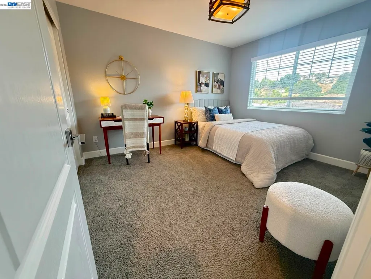
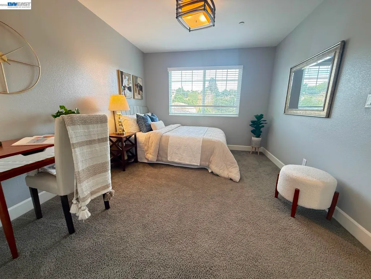
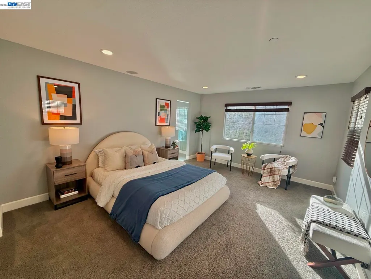
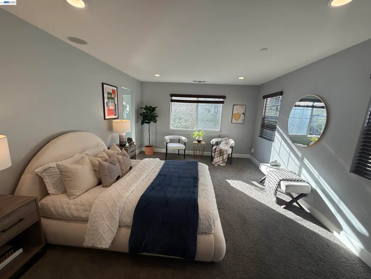
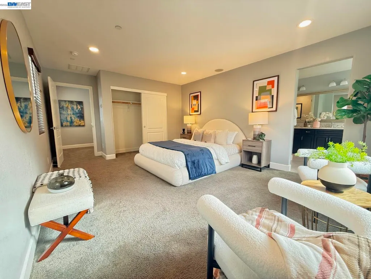
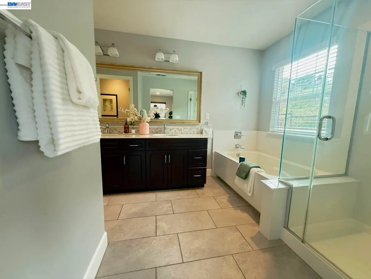
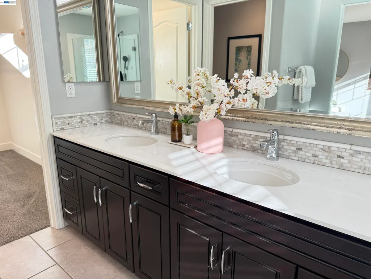
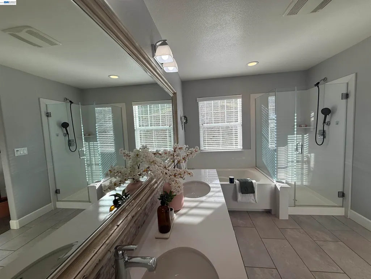
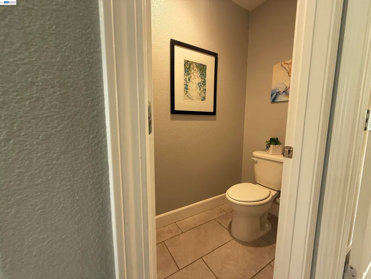
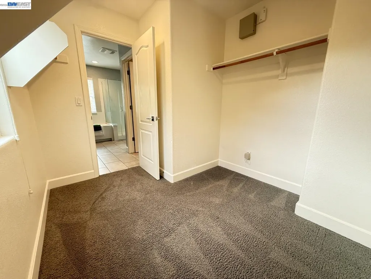
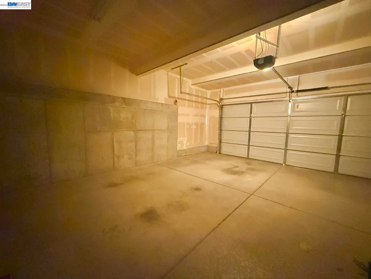
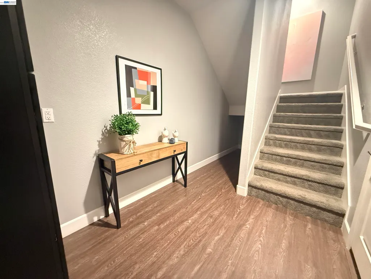
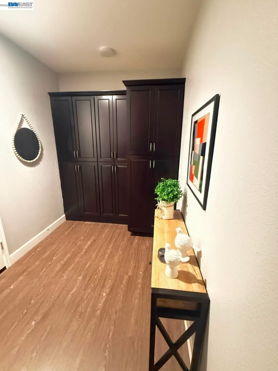
Set in a prime El Sobrante location with easy access to major freeways and local amenities, this 3BD, 2 Full and 2 Half Bath ad a 2-car garage home spans three levels of bright, open-concept living. The main floor blends living, dining, and kitchen spaces seamlessly, enhanced by glass sliders that open to a private balcony. Upstairs, find 3 spacious bedrooms, including a primary suite with ensuite bath (soaking tub, separate shower, dual vanity) and walk-in closet. Upstairs laundry adds convenience. The lower-level entertainment room is perfect for movie nights or gatherings, complete with a gas fireplace, balcony, half bath, surround sound, and extra storage. HOA-maintained front yard, common areas, and a playground provide a worry-free lifestyle.
| Price History | |
|---|---|
| 7/14/2026 | Listed $735,000 |
General Features
| Living Area | 2132 |
|---|---|
| Sewer | Public Sewer |
| Heating | Natural Gas |
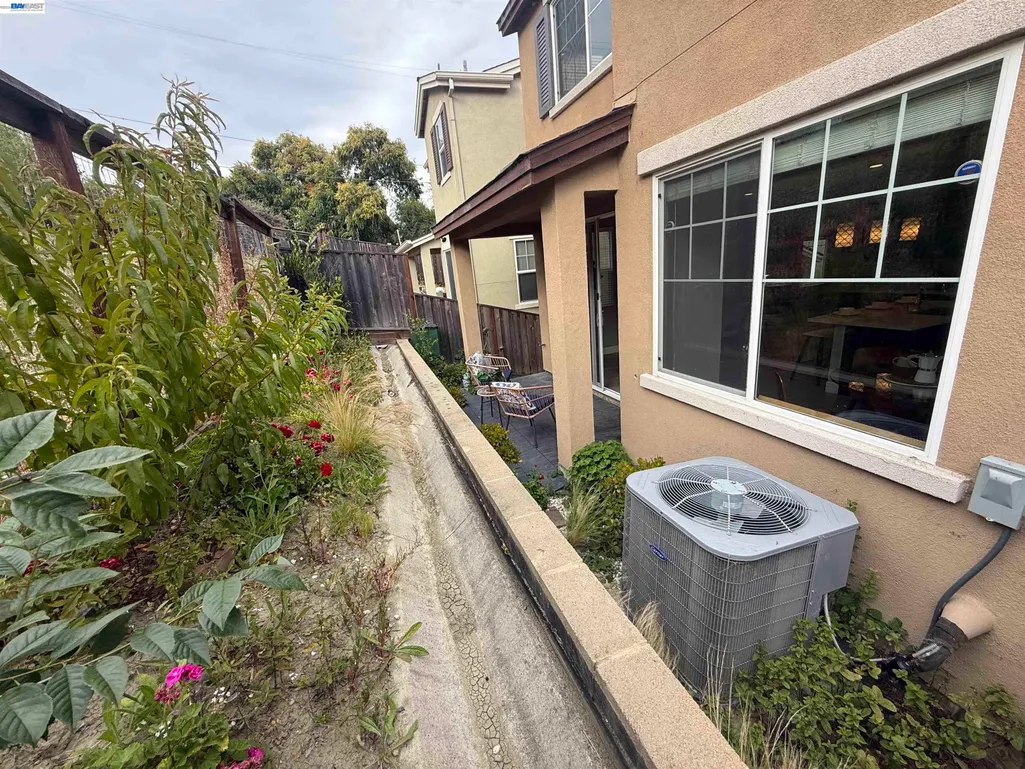
| Cooling | Central Air |
| Utilities | Internet Available |
| Roof | Shingle |
| Appliances | Dishwasher,Gas Range,Microwave,Free-Standing Range,Refrigerator,Tankless Water Heater |
| HOA Fee | 205 |
| Garage Spaces | 2 |
| Association Fee Includes | Common Area Maint,Other,Maintenance Grounds |
| Architectural Style | Other,None |
| Pool Features | None |
| Construction Materials | Stucco |
| Year Built | 2016 |
| Electric | No Solar |
| Stories Count | 3 |
| Levels | Three or More Stories |
| Property Subtype | Detached |
| Assoc Fee Paid Per | Monthly |
| County | Contra Costa |
| New Construction | false |
| Property Type | Residential |
| Association Amenities | Playground |
| HOA | true |
| Subdivision Name | Hilltop Green |
| Garage Y/N | true |
| Total Rooms | 7 |
| Full Baths | 2 |
| Status | Pending |
| Directions | https://maps.app.goo.gl/MkMTwaqRH9crrNSBA |
| City | El Sobrante |
| Association Name | CALL LISTING AGENT |
| MLS Area | Listing |
| Lot Size Square Feet | 2036 |
| Property Condition | Existing |
| Standard Status | Pending |
Interior Features
| Interior Amenities | No Additional Rooms |
|---|---|
| Flooring | Concrete,Laminate,Carpet |
| Total Fireplaces | 1 |
| Fireplace Features | Family Room,Gas |
| Air Conditioning Y/N | true |
| Heating Y/N | true |
| Fireplace Y/N | true |
| Laundry Features | Dryer,Washer |
| Total Bedrooms | 3 |
| Kitchen Features | Dishwasher,Eat-in Kitchen,Disposal,Gas Range/Cooktop,Kitchen Island,Microwave,Range/Oven Free Standing,Refrigerator |
| Total Baths | 3 |
| 1/2 Baths | 1 |
Exterior Features
| Exterior Amenities | Back Yard |
|---|---|
| Fencing | Fenced |
| Parking Features | Garage,Garage Faces Front |
| Lot Features | Sloped Up,Back Yard |
| Water Source | Public |
| Lot Size Area | 2178 |
| Building Area Total | 2132 |
| Lot Size Acres | 0.05 |
Amenities
- Foreclosure
- Views
- Short Sale
- New Construction
- Adult 55+
- Lease To Own
- No HOA Fees
- Furnished
- Primary On Main
- Air Conditioning
- Seller Finance
- Green
- Fixer Upper
- Horse
- Golf
- Fireplace
- Deck
- Garage
- Basement
- Pool
Property vs Single Family Average in 94803
Price
Year Built
 Based on information from California Regional Multiple Listing Service, Inc. as of September 20, 2026 2:48 PM UTC This information is for your personal, non-commercial use and may not be used for any purpose other than to identify prospective properties you may be interested in purchasing. Display of MLS data is usually deemed reliable but is NOT guaranteed accurate by the MLS. Buyers are responsible for verifying the accuracy of all information and should investigate the data themselves or retain appropriate professionals. Information from sources other than the Listing Agent may have been included in the MLS data. Unless otherwise specified in writing, Broker/Agent has not and will not verify any information obtained from other sources. The Broker/Agent providing the information contained herein may or may not have been the Listing and/or Selling Agent.
 Last updated: September 20, 2026 2:32 PM UTC Property Information © 2026
  Bay East ©2026. CCAR ©2026. bridgeMLS ©2026. Information Deemed Reliable But Not Guaranteed. This information is being provided by the Bay East MLS, or CCAR MLS, or bridgeMLS. The listings presented here may or may not be listed by the Broker/Agent operating this website. This information is intended for the personal use of consumers and may not be used for any purpose other than to identify prospective properties consumers may be interested in purchasing. Data last updated at September
 This information, including square footage, while not guaranteed, has been acquired from sources believed to be reliable. Listings on this page identified as belonging to another listing firm are based upon data obtained from the SFAR MLS, which data is copyrighted by the San Francisco Association of REALTORS©, but is not warranted.
 Information being provided is for consumers' personal, non-commercial use and may not be used for any purpose other than to identify prospective properties consumers may be interested in purchasing. Information deemed reliable but not guaranteed
© Copyright South Tahoe Association of Realtors. All rights reserved.
Information being provided is for consumers' personal, non-commercial use and may not be used for any purpose other than to identify prospective properties consumers may be interested in purchasing. Information deemed reliable but not guaranteed
© Copyright South Tahoe Association of Realtors. All rights reserved.
