
Open House Sat, Sep 19th 12:00 PM - 03:00 PM
Address
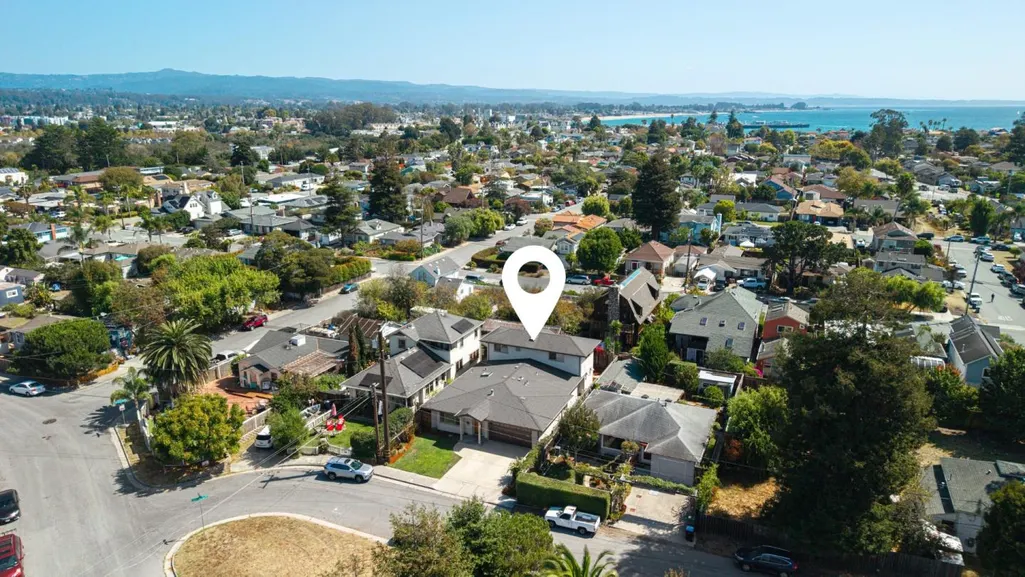
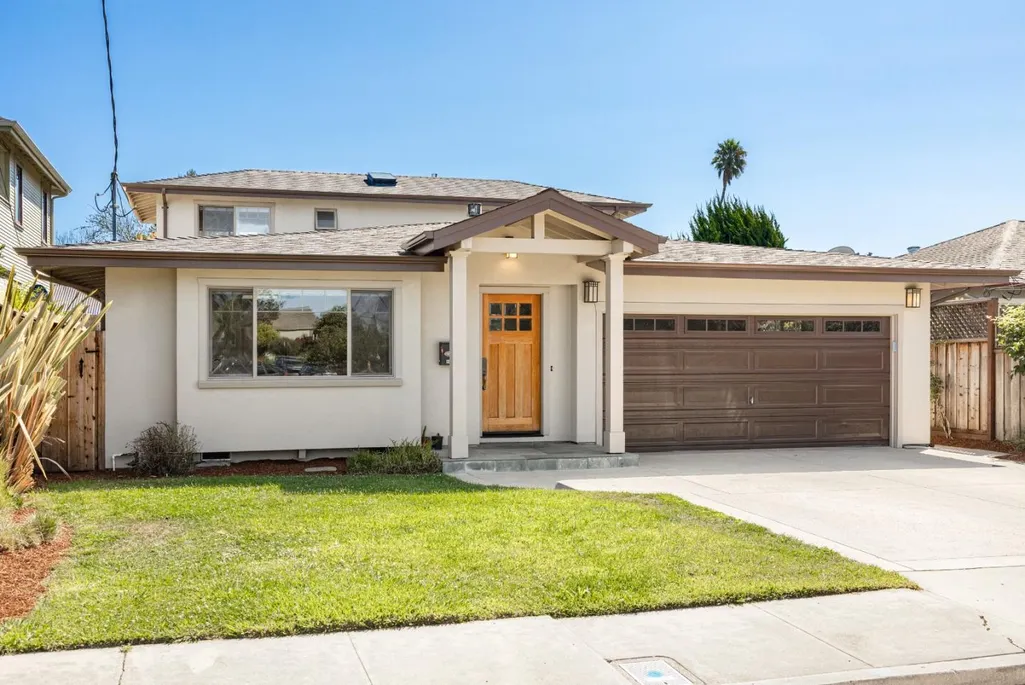
116 Continental St, Santa Cruz, CA
Price
$ 1,879,000
Property Attributes
- ID#ML82061695
- TypeSingle Family
- Listing Status Active
- CountySANTA CRUZ
- CitySanta Cruz
- AreaWest Santa Cruz
- Zip95060
- Style
- Year Built1967
- Price$ 1,879,000
- Bedrooms4
- Full Bathrooms3
- Half Bathrooms0
- Sqr Footage2500
Data Source:
MLSListings Inc.
Property Description
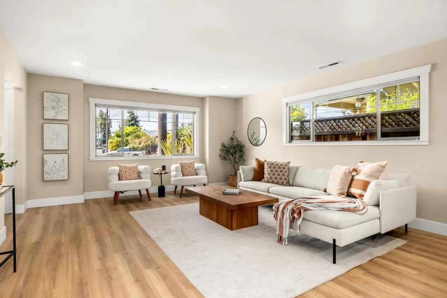
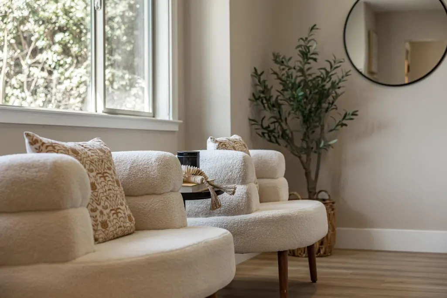
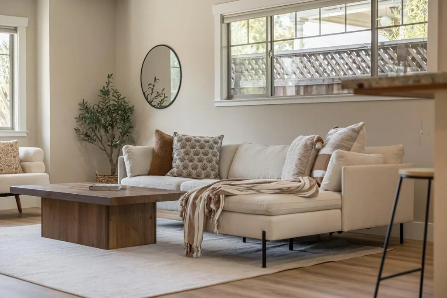
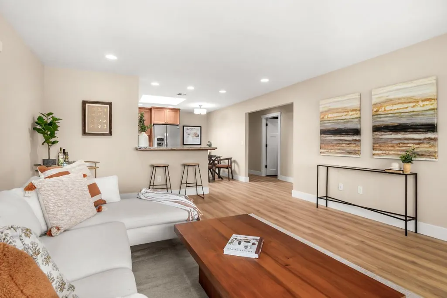
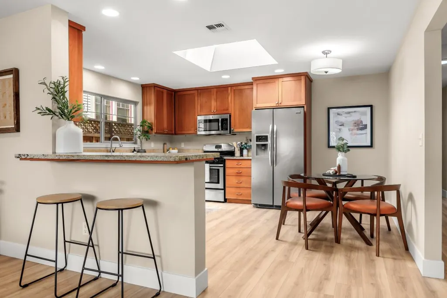
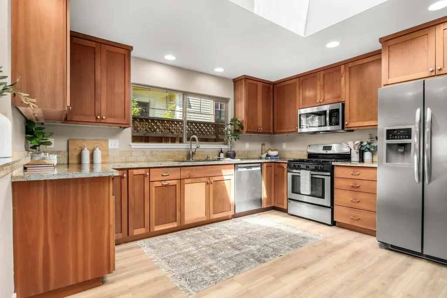
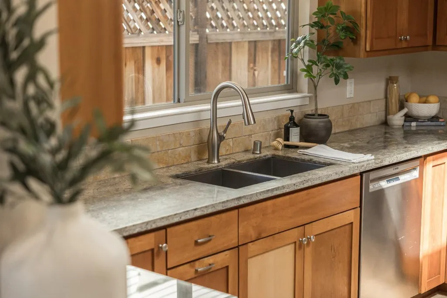
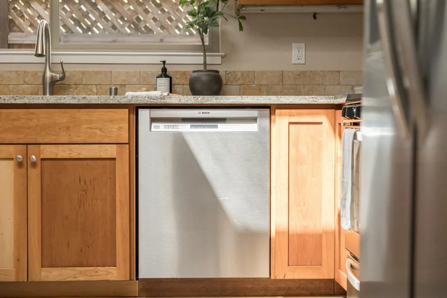
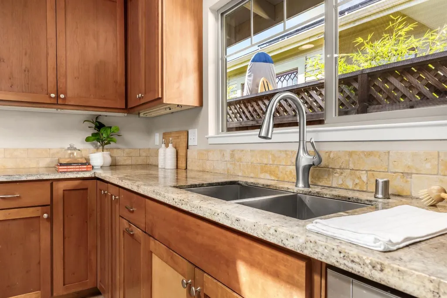
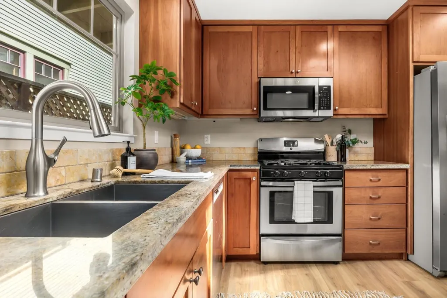
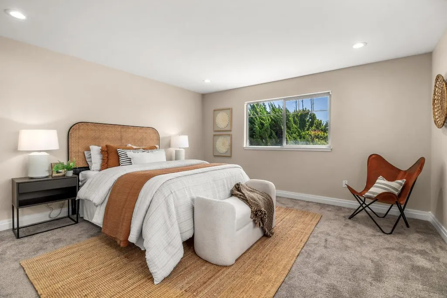
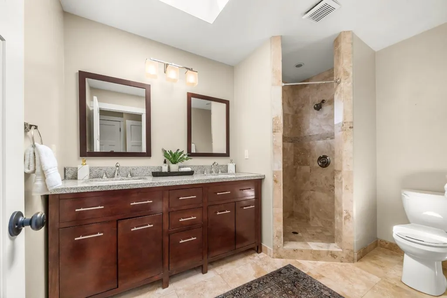
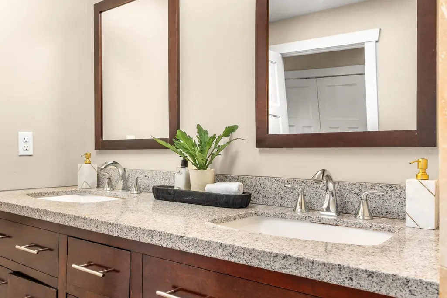
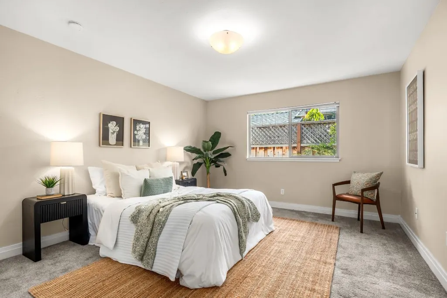
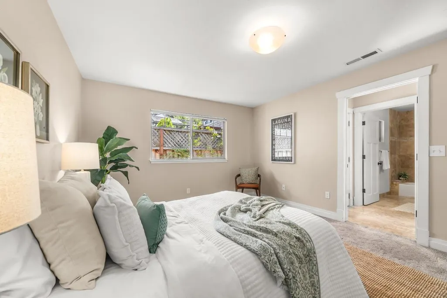
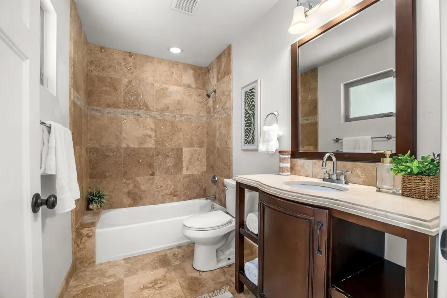
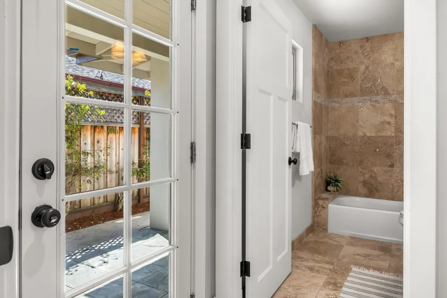
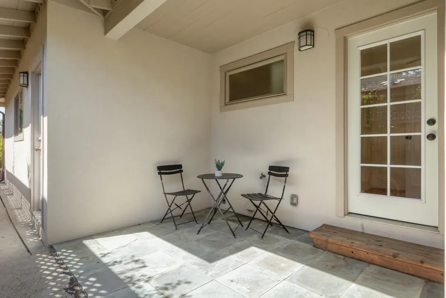
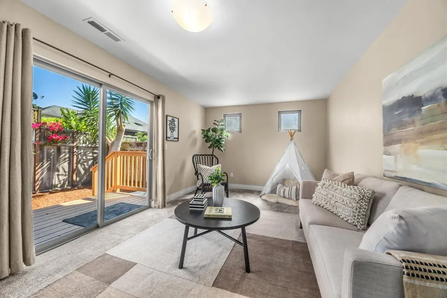
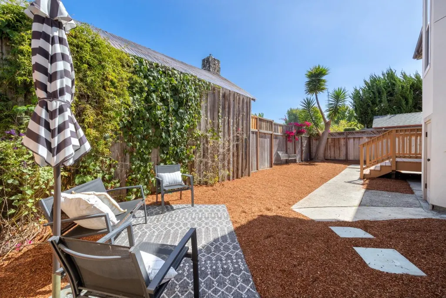
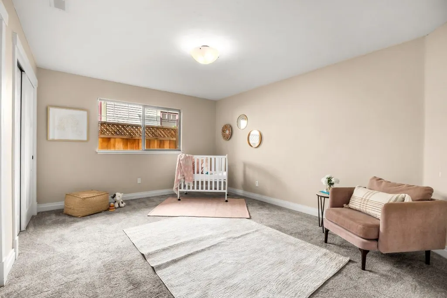
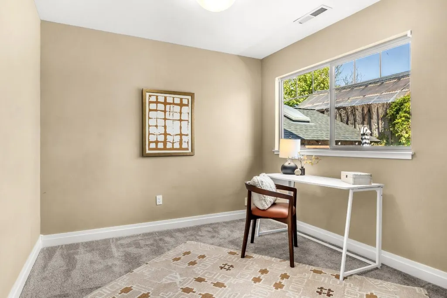
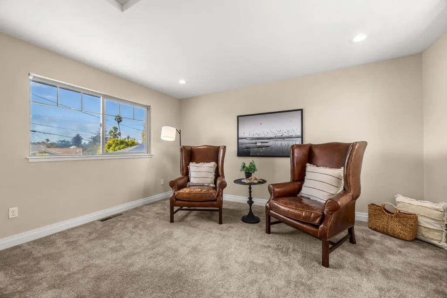
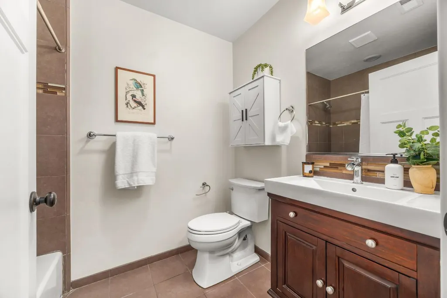
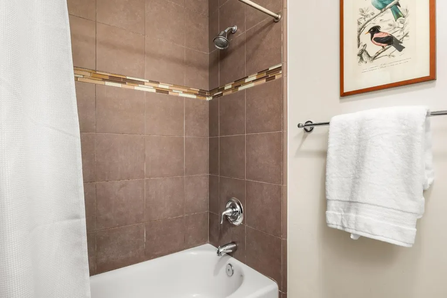
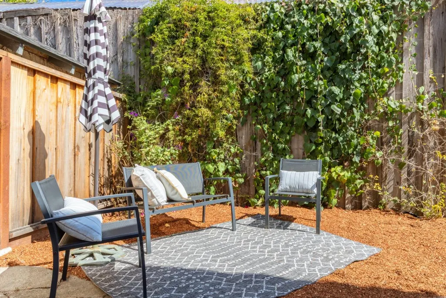
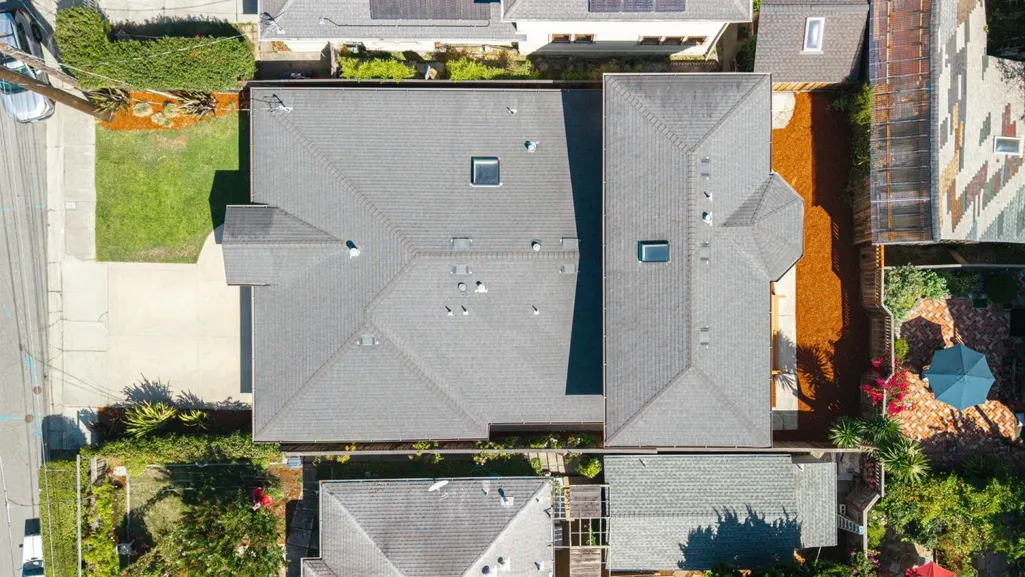
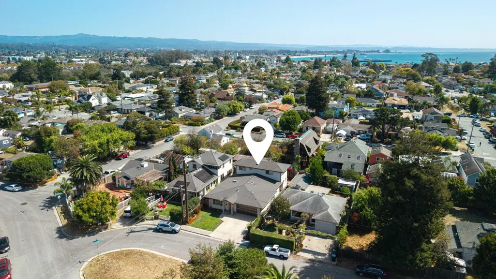
Lower Westside gem just a half mile to West Cliff Drive & Lighthouse Field! Ditch the car, hop on your bike or skateboard & let the salty air blow through your hair as you take in everything the Lower Westside has to offer. This 4BD/3BA, 2,500 sq ft home sits on a 5,009 sq ft lot with a rare, flexible layout: two primary suites, one down, one up, a separate family room & a versatile upstairs flex space. This home is ideal for guests or multigenerational living. Kitchen features granite counters, stainless appliances, gas range, wood cabinetry, breakfast bar & skylight. New laminate flooring and carpet, recessed lighting, skylights, double-pane windows, and a dedicated laundry room add to the convenience. Upstairs primary suite offers double sinks and its own skylight. 2-car garage with epoxied floor, low-maintenance yards perfect for enjoying the coast rather than tending to it. Minutes to Steamer Lane surfing, Its Beach, and the best of the Westside food & drink scene, including Cat & Cloud Coffee, Verve Coffee, 11th Hour Coffee, Venus Spirits, Humble Sea Brew Co., New Leaf Market, Companion Bakery, Bantam, and Swift Street Courtyard shops & restaurants, plus easy access to the rail trail and downtown Santa Cruz. This one won't last long. Come for a sunset, stay for a lifetime!
| Price History | |
|---|---|
| 9/17/2026 | Listed $1,879,000 |
General Features
| Heating | Forced Air |
|---|---|
| Cooling | Ceiling Fan |
| Utilities | Public Utilities |
| Roof | Composition |
| Water | Public |
| Number of Garage Spaces | 2 |
| Additional Rooms | Office Area |
| Year Built | 1967 |
| Age | 59 |
| Property Subtype | Single Family Home |
| City Limits (Y/N) | Yes |
| Zoning Text | R1 |
| Amenities Misc. | Skylight,Walk-in Closet |
| Building Type | Detached |
| Incorporated Y/N | Yes |
| County | Santa Cruz |
| Property Type | Residential |
| Full Baths | 3 |
| Special Listing Conditions | Not Applicable |
| Status | Active |
| City | SANTA CRUZ |
| MLS Area | West Santa Cruz |
| Lot Size Units | Square Feet |
| Listing Agent State License | 70010105 |
| Virtual Tour | https://www.brezsnyassociates.com/properties/116-continental-street |
Interior Features
| Kitchen | Countertop - Granite,Oven Range - Gas |
|---|---|
| Flooring | Carpet,Laminate,Tile |
| Family Room | Separate Family Room |
| Total Bedrooms | Primary Bedroom on Ground Floor,Primary Suite / Retreate - 2+ |
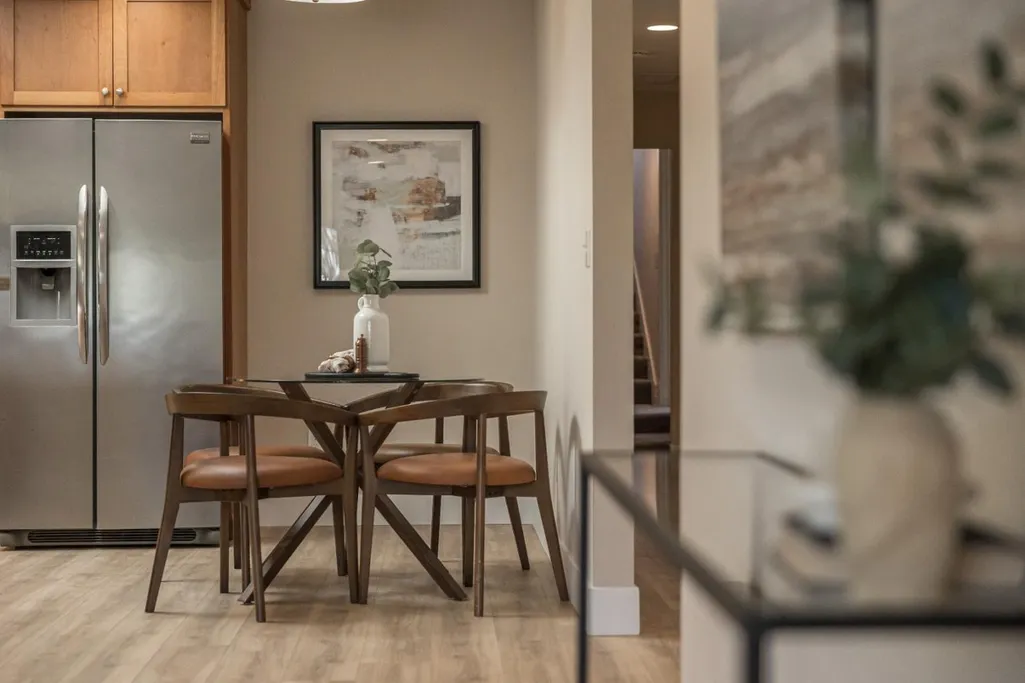
| Dining Room | Dining Area in Family Room,Eat in Kitchen |
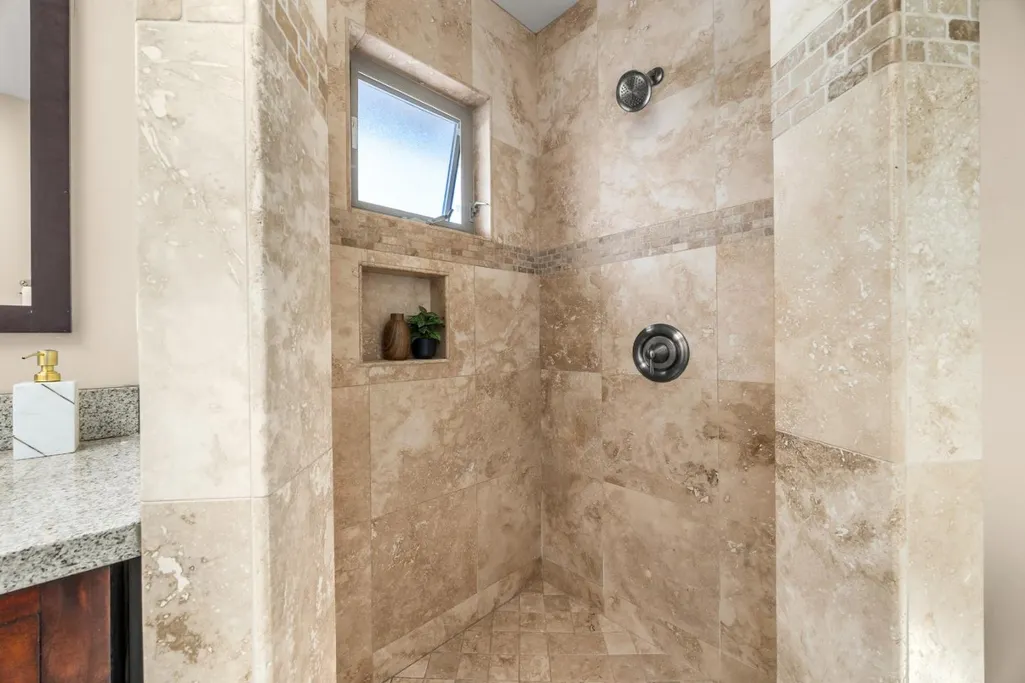
| Bathroom | Double Sinks,Full on Ground Floor,Granite,Primary - Stall Shower(s),Skylight |
| Living SqFt | 2500 |
| Laundry Features | Inside |
| Total Bedrooms | 4 |
Exterior Features
| Fencing | Fenced Back |
|---|---|
| Parking Features | Attached Garage,On Street |
| Horse Property | No |
| Lot Size Area | 5009.00 |
| Maximum Lot Size | 5009.00 |
| Yard/Grounds | Back Yard,BBQ Area,Deck,Low Maintenance |
| Sewer/Septic | Sewer - Public |
| Foundation Details | Concrete Perimeter and Slab |
| Building Area Total | 2500 |
Amenities
- Foreclosure
- Views
- Short Sale
- New Construction
- Adult 55+
- Lease To Own
- No HOA Fees
- Furnished
- Primary On Main
- Air Conditioning
- Seller Finance
- Green
- Fixer Upper
- Horse
- Golf
- Fireplace
- Deck
- Garage
- Basement
- Pool
Property vs Single Family Average in 95060
Price
Year Built
Visits
 Based on information from California Regional Multiple Listing Service, Inc. as of September 16, 2026 1:02 PM UTC This information is for your personal, non-commercial use and may not be used for any purpose other than to identify prospective properties you may be interested in purchasing. Display of MLS data is usually deemed reliable but is NOT guaranteed accurate by the MLS. Buyers are responsible for verifying the accuracy of all information and should investigate the data themselves or retain appropriate professionals. Information from sources other than the Listing Agent may have been included in the MLS data. Unless otherwise specified in writing, Broker/Agent has not and will not verify any information obtained from other sources. The Broker/Agent providing the information contained herein may or may not have been the Listing and/or Selling Agent.
 Last updated: September 16, 2026 12:37 PM UTC Property Information © 2026
  Bay East ©2026. CCAR ©2026. bridgeMLS ©2026. Information Deemed Reliable But Not Guaranteed. This information is being provided by the Bay East MLS, or CCAR MLS, or bridgeMLS. The listings presented here may or may not be listed by the Broker/Agent operating this website. This information is intended for the personal use of consumers and may not be used for any purpose other than to identify prospective properties consumers may be interested in purchasing. Data last updated at September
 This information, including square footage, while not guaranteed, has been acquired from sources believed to be reliable. Listings on this page identified as belonging to another listing firm are based upon data obtained from the SFAR MLS, which data is copyrighted by the San Francisco Association of REALTORS©, but is not warranted.
 Information being provided is for consumers' personal, non-commercial use and may not be used for any purpose other than to identify prospective properties consumers may be interested in purchasing. Information deemed reliable but not guaranteed
© Copyright South Tahoe Association of Realtors. All rights reserved.
Information being provided is for consumers' personal, non-commercial use and may not be used for any purpose other than to identify prospective properties consumers may be interested in purchasing. Information deemed reliable but not guaranteed
© Copyright South Tahoe Association of Realtors. All rights reserved.
