
Views - Eco Friendly



Address
1250 Marille Ln, Hollister, CA
Price
$ 800,000
Property Attributes
- ID#ML82061691
- TypeSingle Family
- Listing Status Active
- CountySAN BENITO
- CityHollister
- AreaHollister
- Zip95023
- Style
- Year Built2019
- Price$ 800,000
- Bedrooms4
- Full Bathrooms3
- Half Bathrooms0
- Sqr Footage2227
- Lot Size0.0739 Acres
Data Source:
MLSListings Inc.
Property Description
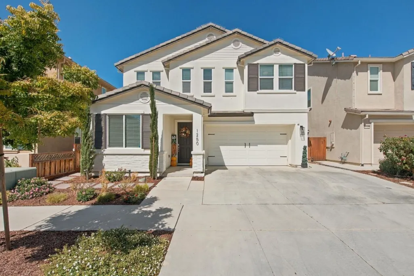
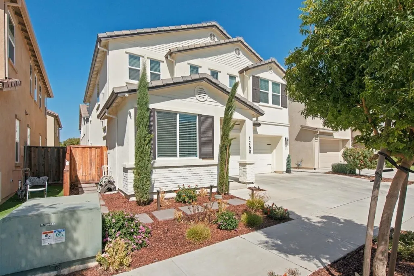
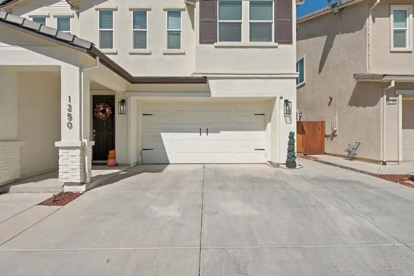
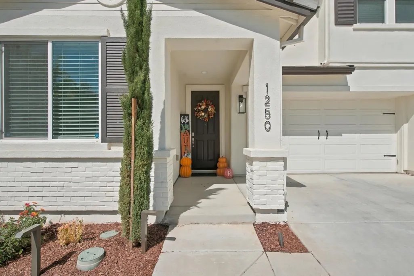
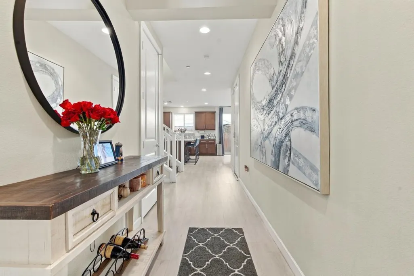
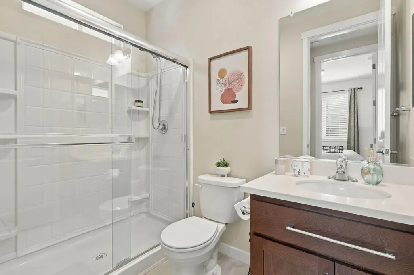
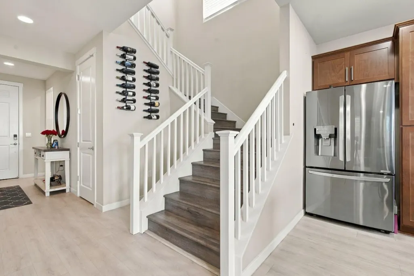
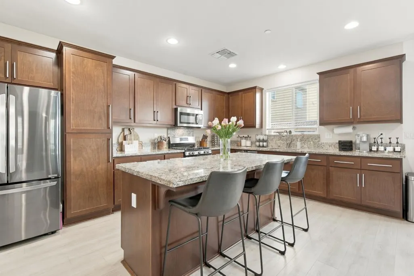
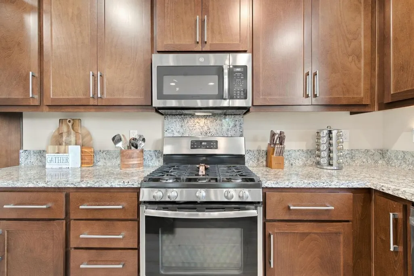
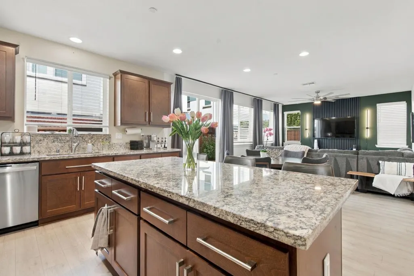
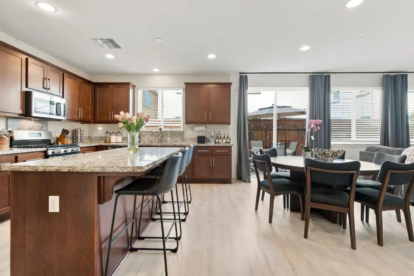
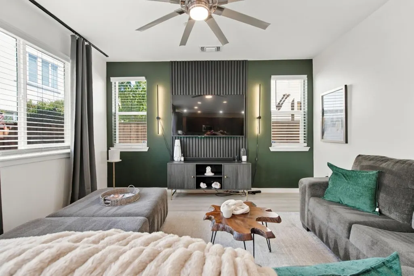
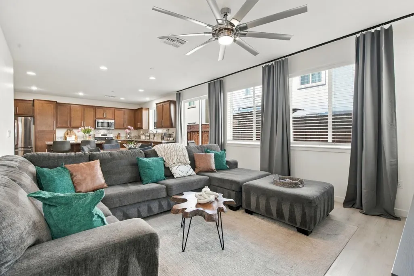
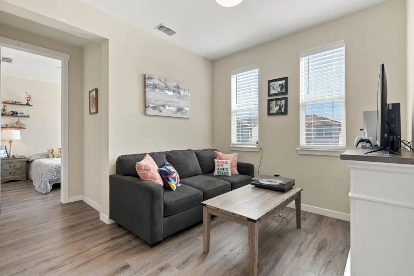
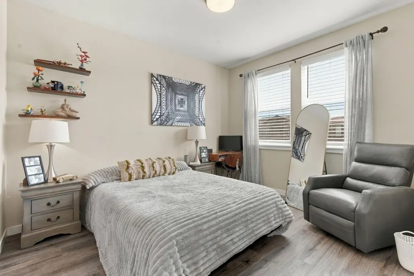
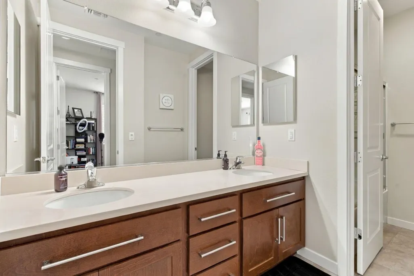
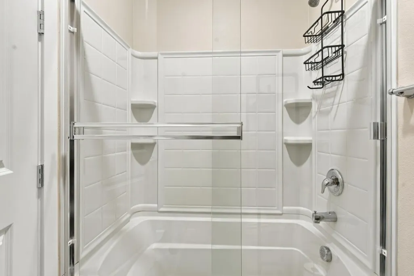
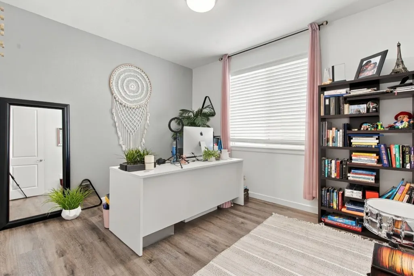
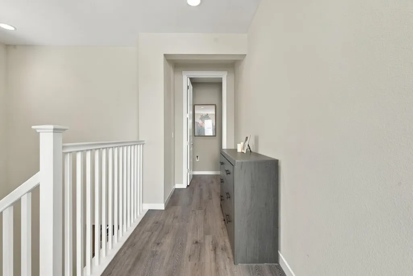
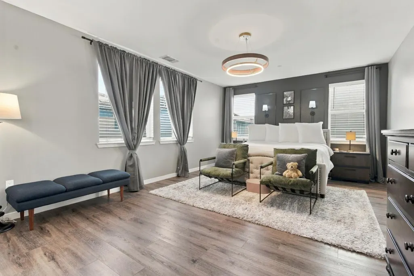
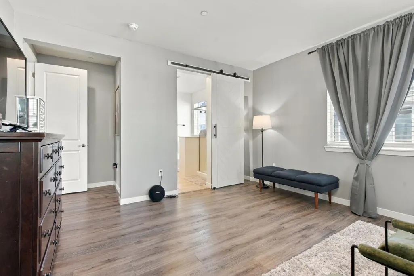
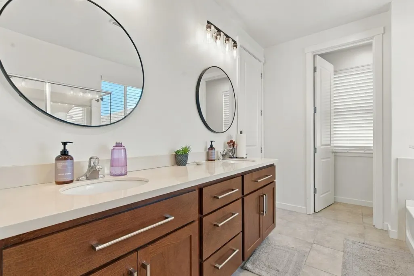
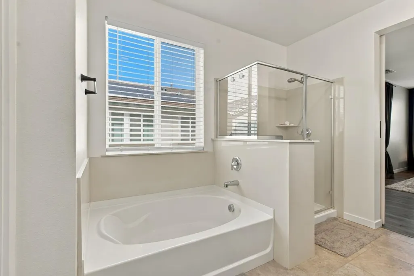
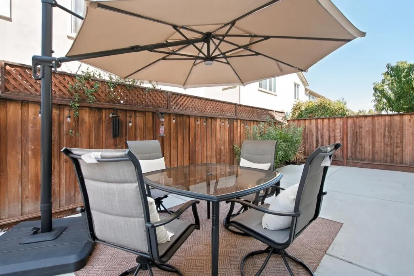
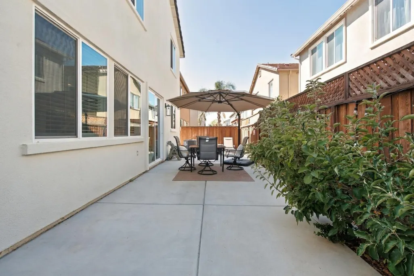
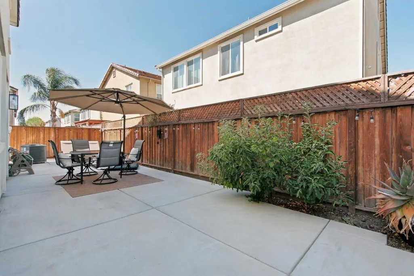
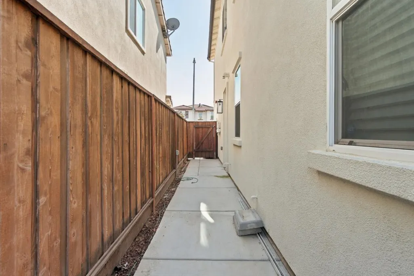
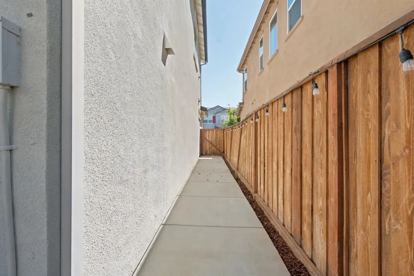
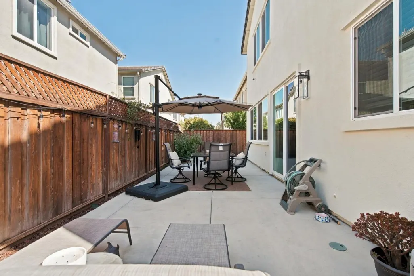
Welcome to this thoughtfully upgraded home featuring contemporary flooring, custom accent walls, and stylish finishes throughout. The spacious kitchen is designed for everyday living and entertaining, offering a large center island, generous counter space, abundant cabinetry, and quality GE and LG appliances. Upstairs, the expansive primary suite provides a comfortable retreat, while three full bathrooms add convenience for family and guests. Dimmable Bluetooth lighting is featured in all bedrooms and the primary bathroom, and the second floor offers beautiful views of the surrounding hills. Outside, enjoy professionally designed landscaping with front-yard irrigation, in-ground decorative lighting, custom exterior sconces, an apple tree, and a low-maintenance backyard. Additional highlights include solar panels not leased but are financed, two EV charging stations in the garage, and routine professional pest-control service. The home was recently bird-proofed, and the roof, gutters, and solar panels were professionally cleaned within the last 30 days. Ideally located approximately one minute from a nearby TK-8 school, with two Starbucks locations within close proximity, this move in ready home blends comfort, convenience, and modern functionality.
| Price History | |
|---|---|
| 9/17/2026 | Listed $800,000 |
General Features
| Heating | Central Forced Air |
|---|---|
| Cooling | Central AC,Ceiling Fan |
| Utilities | Public Utilities |
| Roof | Tile |
| Water | Public |
| Number of Garage Spaces | 2 |
| Energy Features | Tankless Water Heater,Double Pane Windows |
| Additional Rooms | Loft |
| Year Built | 2019 |
| Age | 7 |
| Property Subtype | Single Family Home |
| Property Faces | North |
| City Limits (Y/N) | Yes |
| Zoning Text | R1 |
| Building Type | Detached |
| Incorporated Y/N | Yes |
| County | San Benito |
| Property Type | Residential |
| Full Baths | 3 |
| Special Listing Conditions | Not Applicable |
| Status | Active |
| City | Hollister |
| MLS Area | Hollister |
| Lot Size Units | Square Feet |
| Listing Agent State License | 01967067 |
Interior Features
| Kitchen | Countertop - Granite,Cooktop - Gas |
|---|---|
| Flooring | Laminate |
| Family Room | No Family Room |
| Total Bedrooms | Walk-in Closet,Ground Floor Bedroom |
| Dining Room | Dining Area in Living Room,No Formal Dining Room |
| Bathroom | Shower over Tub - 1,Double Sinks,Stall Shower,Tub in Primary Bedroom,Full on Ground Floor,Primary - Stall Shower(s) |
| Living SqFt | 2227 |
| Laundry Features | Electricity Hookup (220V),Inside,Upper Floor |
| Total Bedrooms | 4 |
Exterior Features
| Parking Features | Attached Garage,On Street |
|---|---|
| Horse Property | No |
| Lot Size Area | 3217.00 |
| Maximum Lot Size | 3217.00 |
| Yard/Grounds | Back Yard |
| Sewer/Septic | Sewer - Public |
| Foundation Details | Concrete Slab |
| Building Area Total | 2227 |
| Lot Acres | 0.0739 |
Amenities
- Foreclosure
- Views
- Short Sale
- New Construction
- Adult 55+
- Lease To Own
- No HOA Fees
- Furnished
- Primary On Main
- Air Conditioning
- Seller Finance
- Green
- Fixer Upper
- Horse
- Golf
- Fireplace
- Deck
- Garage
- Basement
- Pool
Property vs Single Family Average in 95023
Price
Year Built
 Based on information from California Regional Multiple Listing Service, Inc. as of September 20, 2026 2:48 PM UTC This information is for your personal, non-commercial use and may not be used for any purpose other than to identify prospective properties you may be interested in purchasing. Display of MLS data is usually deemed reliable but is NOT guaranteed accurate by the MLS. Buyers are responsible for verifying the accuracy of all information and should investigate the data themselves or retain appropriate professionals. Information from sources other than the Listing Agent may have been included in the MLS data. Unless otherwise specified in writing, Broker/Agent has not and will not verify any information obtained from other sources. The Broker/Agent providing the information contained herein may or may not have been the Listing and/or Selling Agent.
 Last updated: September 20, 2026 2:32 PM UTC Property Information © 2026
  Bay East ©2026. CCAR ©2026. bridgeMLS ©2026. Information Deemed Reliable But Not Guaranteed. This information is being provided by the Bay East MLS, or CCAR MLS, or bridgeMLS. The listings presented here may or may not be listed by the Broker/Agent operating this website. This information is intended for the personal use of consumers and may not be used for any purpose other than to identify prospective properties consumers may be interested in purchasing. Data last updated at September
 This information, including square footage, while not guaranteed, has been acquired from sources believed to be reliable. Listings on this page identified as belonging to another listing firm are based upon data obtained from the SFAR MLS, which data is copyrighted by the San Francisco Association of REALTORS©, but is not warranted.
 Information being provided is for consumers' personal, non-commercial use and may not be used for any purpose other than to identify prospective properties consumers may be interested in purchasing. Information deemed reliable but not guaranteed
© Copyright South Tahoe Association of Realtors. All rights reserved.
Information being provided is for consumers' personal, non-commercial use and may not be used for any purpose other than to identify prospective properties consumers may be interested in purchasing. Information deemed reliable but not guaranteed
© Copyright South Tahoe Association of Realtors. All rights reserved.
