

Address
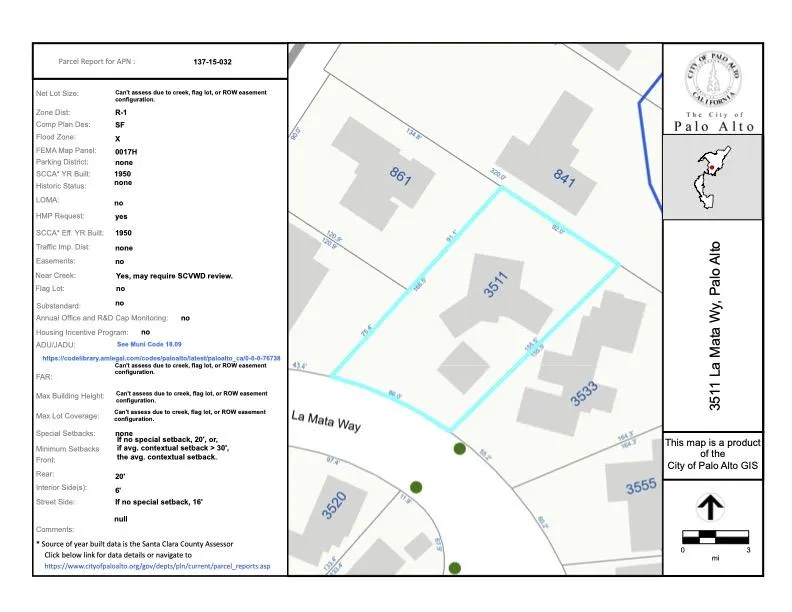
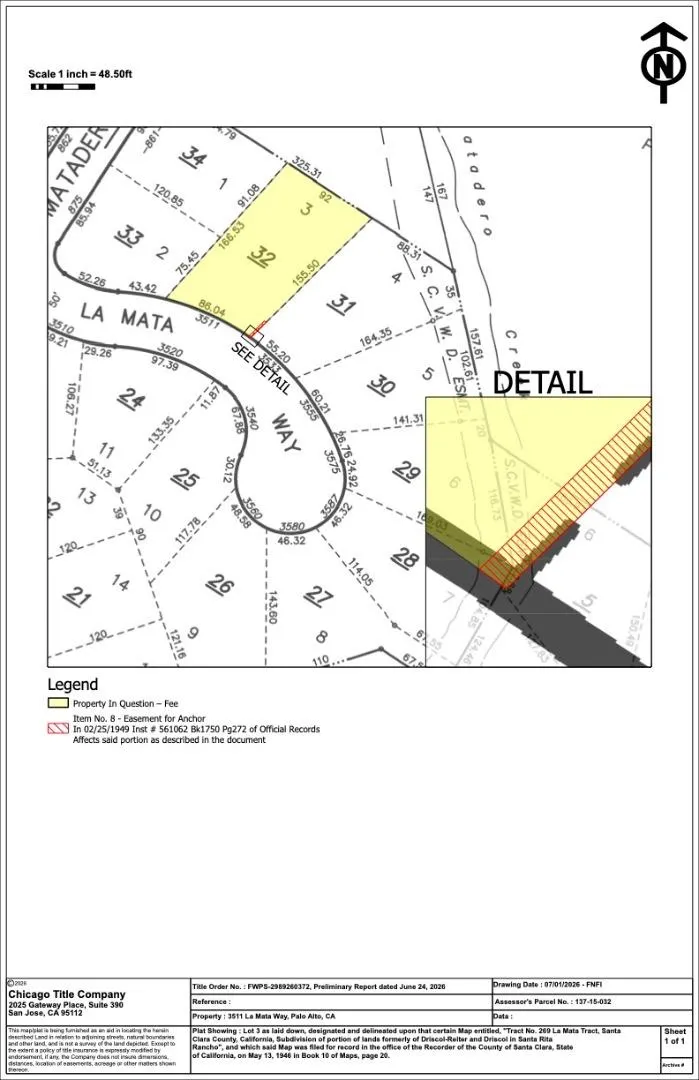
3511 La Mata Way, Palo Alto, CA
Price
$ 4,988,000
Property Attributes
- ID#ML82059030
- TypeSingle Family
- Listing Status Pending (Do Not Show)
- CountySANTA CLARA
- CityPalo Alto
- AreaBarron Park
- Zip94306
- Style
- Year Built1950
- Price$ 4,988,000
- Bedrooms3
- Full Bathrooms2
- Half Bathrooms0
- Sqr Footage1794
Data Source:
MLSListings Inc.
Property Description
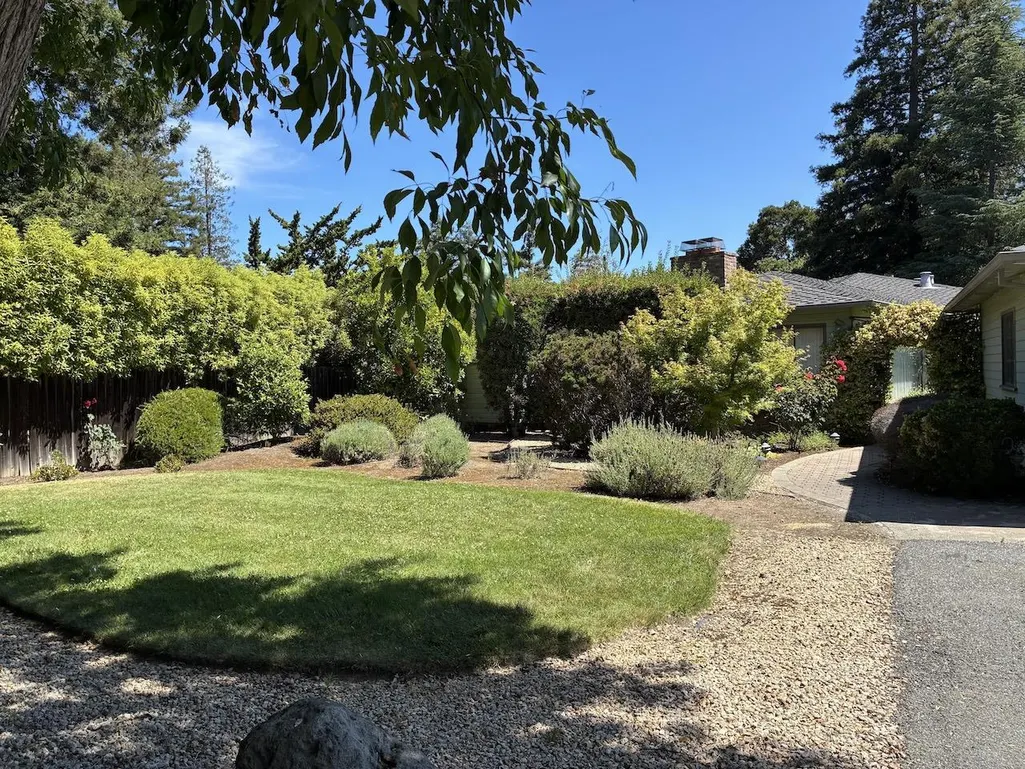
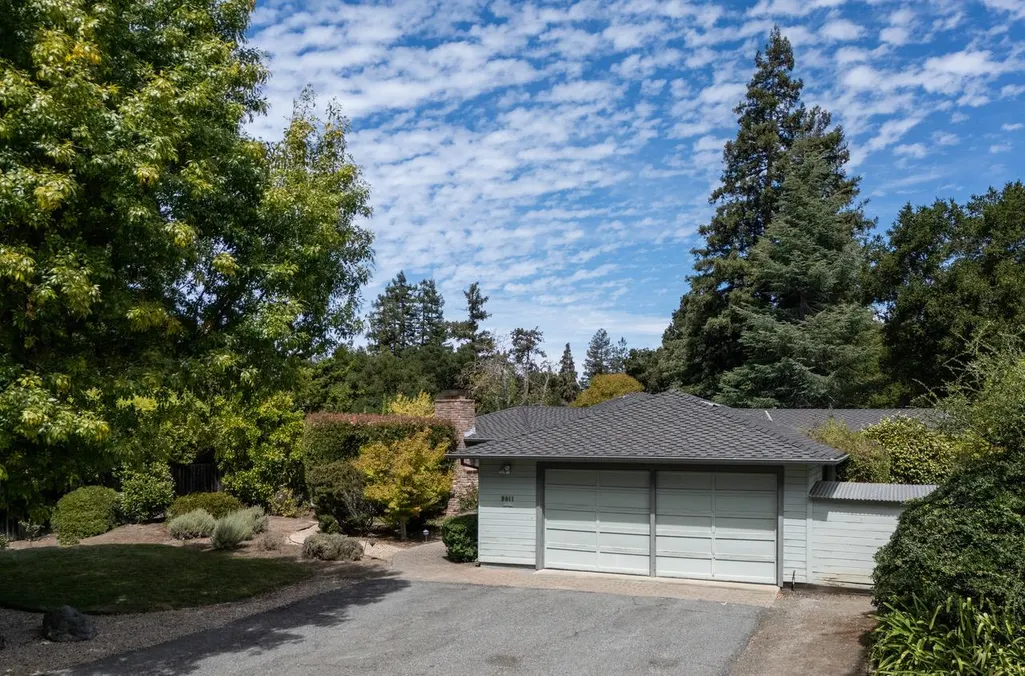
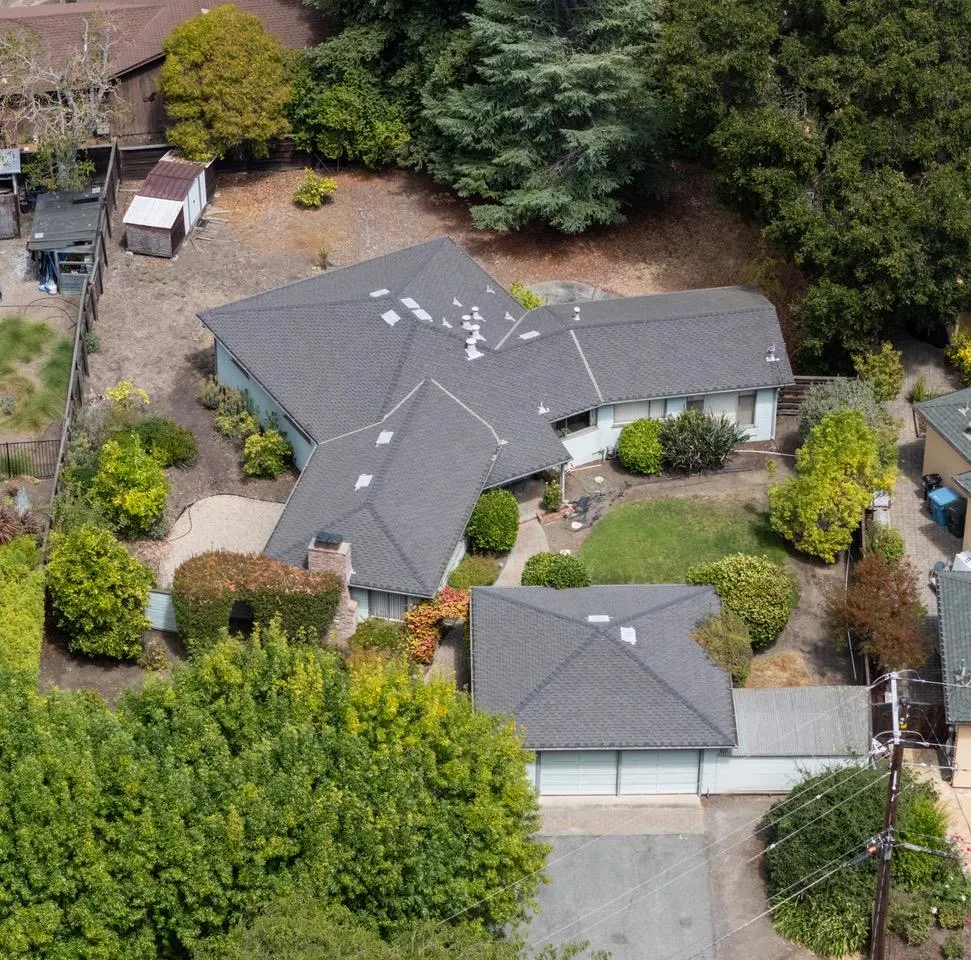
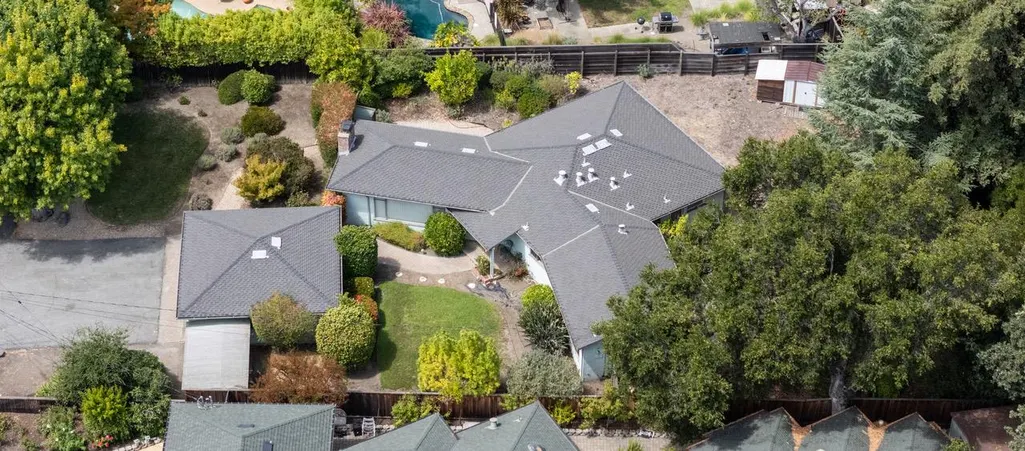
Rare opportunity in Palo Alto's coveted Barron Park neighborhood! Tucked away on a quiet cul-de-sac, this 1,794 sq. ft. home sits on an expansive 14,240 sq. ft. lot, offering a rare opportunity to update, expand, or create a custom residence tailored to your vision. The oversized lot provides ample space for a stunning backyard retreat, pool, gardens, or outdoor entertaining. Enjoy the peaceful neighborhood setting just moments from Bol Park, known for its open green space and playground. Conveniently located near top-rated Palo Alto schools, Stanford University, shopping, dining, and major commute routes, this property combines an outstanding location with endless possibilities. Whether you're ready to move in and update over time, undertake a thoughtful renovation, or design and build a custom residence, this is a rare opportunity to own a premier property in one of Palo Alto's most desirable neighborhoods.
| Price History | |
|---|---|
| 8/27/2026 | Listed $4,988,000 |
General Features
| Heating | Central Forced Air - Gas |
|---|---|
| Cooling | None |
| Utilities | Public Utilities |
| Roof | Composition |
| Water | Public |
| Fireplaces | Living Room,Wood Burning |
| Number of Garage Spaces | 2 |
| Year Built | 1950 |
| Age | 76 |
| Property Subtype | Single Family Home |
| City Limits (Y/N) | Yes |
| Zoning Text | REB1 |
| Building Type | Detached |
| County | Santa Clara |
| Property Type | Residential |
| Full Baths | 2 |
| Special Listing Conditions | Not Applicable |
| Status | Pending (Do Not Show) |
| City | PALO ALTO |
| MLS Area | Barron Park |
| Lot Size Units | Square Feet |
| Listing Agent State License | 01085354 |
Interior Features
| Kitchen | Dishwasher,Refrigerator |
|---|---|
| Flooring | Carpet,Tile,Vinyl / Linoleum,Wood |
| Family Room | Separate Family Room |
| Total Bedrooms | Primary Bedroom on Ground Floor |
| Dining Room | Dining Area |
| Bathroom | Shower over Tub - 1,Stall Shower |
| Living SqFt | 1794 |
| Fireplace Y/N | Yes |
| Laundry Features | In Utility Room,Washer / Dryer |
| Total Bedrooms | 3 |
Exterior Features
| Parking Features | Detached Garage |
|---|---|
| Horse Property | No |
| Parking Spaces | 3 |
| Lot Size Area | 14240.00 |
| Maximum Lot Size | 14240.00 |
| Sewer/Septic | Sewer Connected |
| Foundation Details | Concrete Perimeter |
| Building Area Total | 1794 |
Amenities
- Foreclosure
- Views
- Short Sale
- New Construction
- Adult 55+
- Lease To Own
- No HOA Fees
- Furnished
- Primary On Main
- Air Conditioning
- Seller Finance
- Green
- Fixer Upper
- Horse
- Golf
- Fireplace
- Deck
- Garage
- Basement
- Pool
Property vs Single Family Average in 94306
Price
Year Built
Visits
 Based on information from California Regional Multiple Listing Service, Inc. as of September 20, 2026 2:48 PM UTC This information is for your personal, non-commercial use and may not be used for any purpose other than to identify prospective properties you may be interested in purchasing. Display of MLS data is usually deemed reliable but is NOT guaranteed accurate by the MLS. Buyers are responsible for verifying the accuracy of all information and should investigate the data themselves or retain appropriate professionals. Information from sources other than the Listing Agent may have been included in the MLS data. Unless otherwise specified in writing, Broker/Agent has not and will not verify any information obtained from other sources. The Broker/Agent providing the information contained herein may or may not have been the Listing and/or Selling Agent.
 Last updated: September 20, 2026 2:32 PM UTC Property Information © 2026
  Bay East ©2026. CCAR ©2026. bridgeMLS ©2026. Information Deemed Reliable But Not Guaranteed. This information is being provided by the Bay East MLS, or CCAR MLS, or bridgeMLS. The listings presented here may or may not be listed by the Broker/Agent operating this website. This information is intended for the personal use of consumers and may not be used for any purpose other than to identify prospective properties consumers may be interested in purchasing. Data last updated at September
 This information, including square footage, while not guaranteed, has been acquired from sources believed to be reliable. Listings on this page identified as belonging to another listing firm are based upon data obtained from the SFAR MLS, which data is copyrighted by the San Francisco Association of REALTORS©, but is not warranted.
 Information being provided is for consumers' personal, non-commercial use and may not be used for any purpose other than to identify prospective properties consumers may be interested in purchasing. Information deemed reliable but not guaranteed
© Copyright South Tahoe Association of Realtors. All rights reserved.
Information being provided is for consumers' personal, non-commercial use and may not be used for any purpose other than to identify prospective properties consumers may be interested in purchasing. Information deemed reliable but not guaranteed
© Copyright South Tahoe Association of Realtors. All rights reserved.
