
Open House Sat, Sep 12th 02:00 PM - 04:00 PM - Price Reduction - Views
Address
3208 Longfellow Dr, Belmont, CA
Price
$ 3,638,000
Property Attributes
- ID#ML82047466
- TypeSingle Family
- Listing Status Active
- CountySAN MATEO
- CityBelmont
- AreaHaskins Estates Etc.
- Zip94002
- Style
- Year Built1994
- Price$ 3,638,000
- Bedrooms4
- Full Bathrooms3
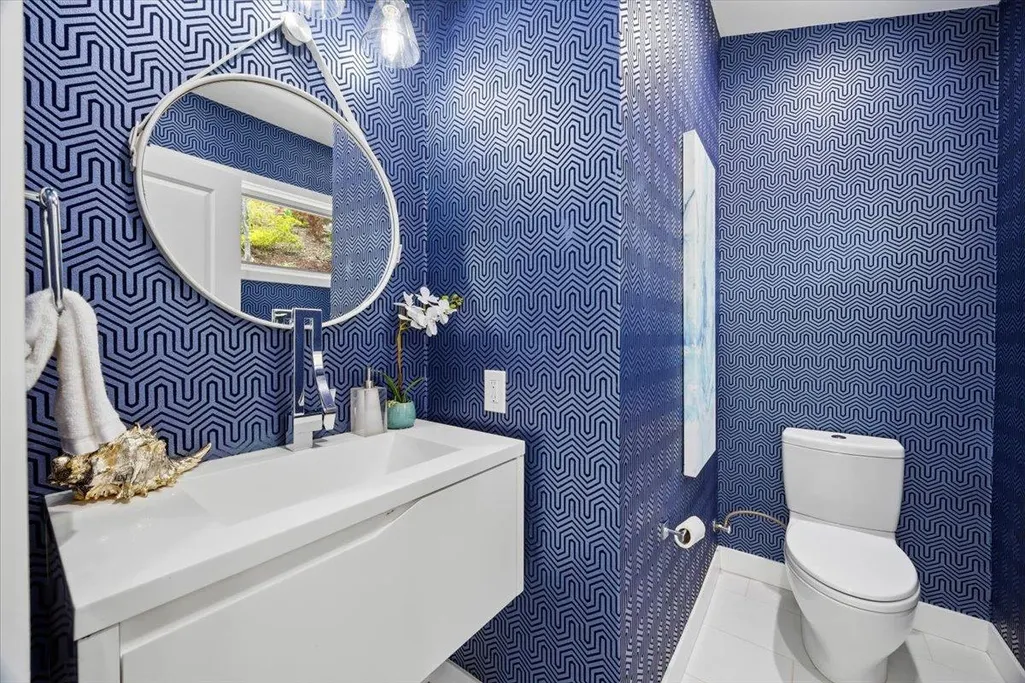
- Half Bathrooms1
- Sqr Footage3661
Data Source:
MLSListings Inc.
Property Description
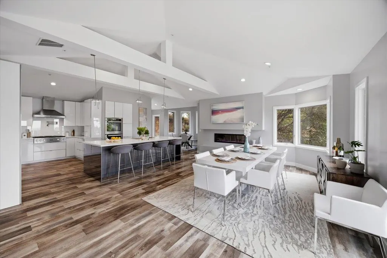
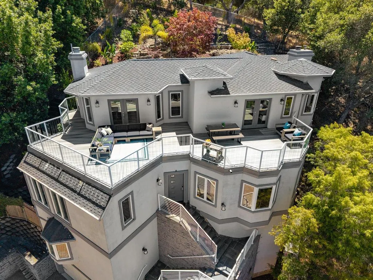
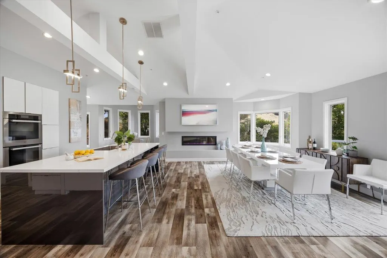
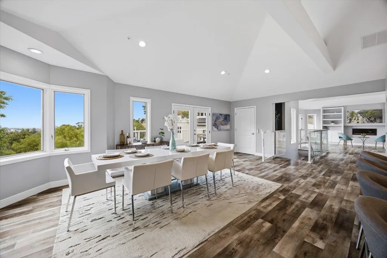
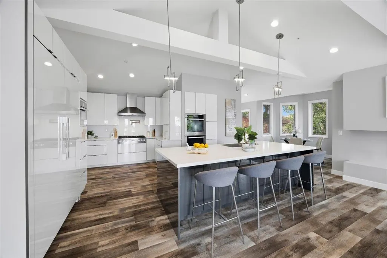
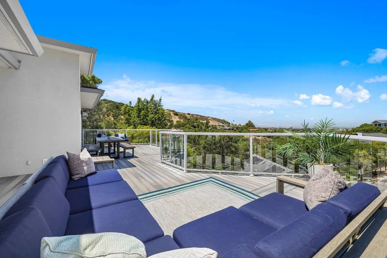
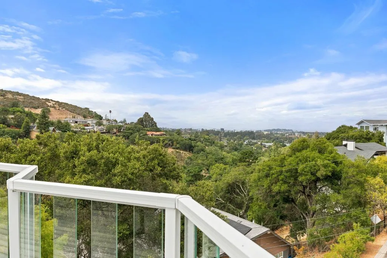
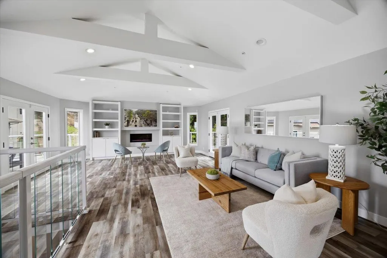
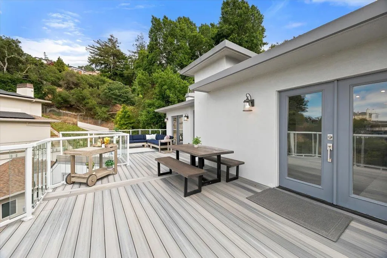
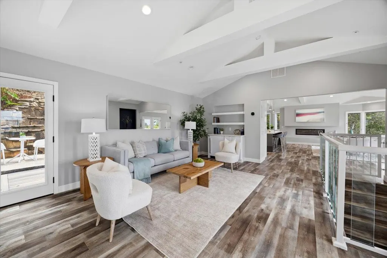
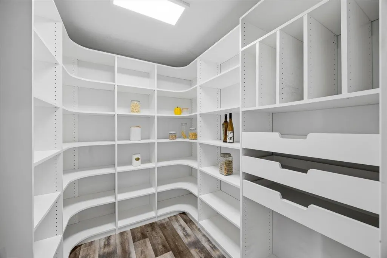
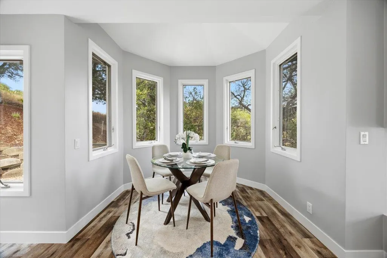
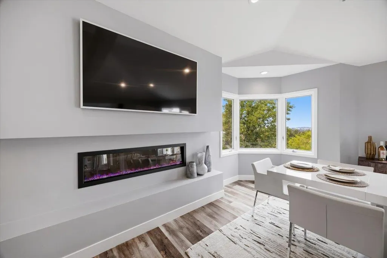
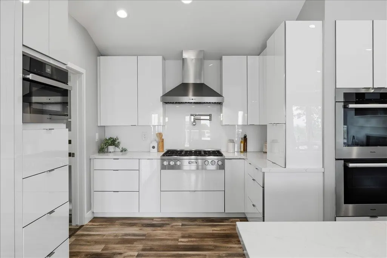
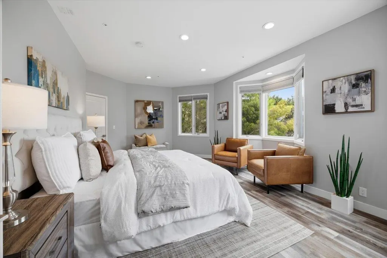
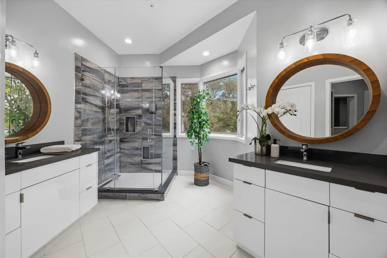
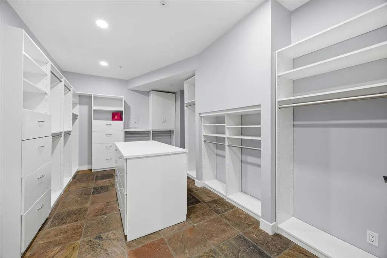
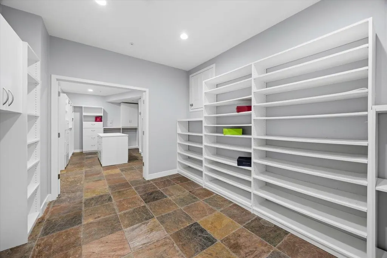
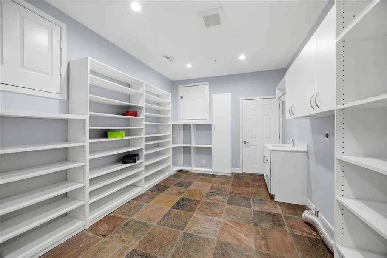
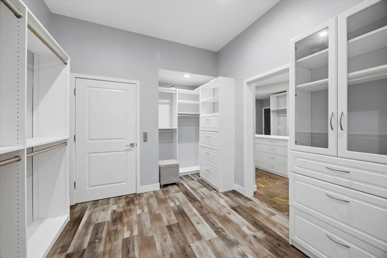
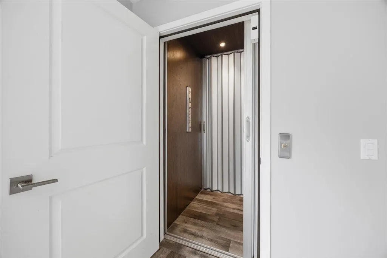
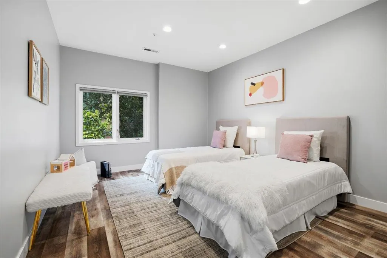
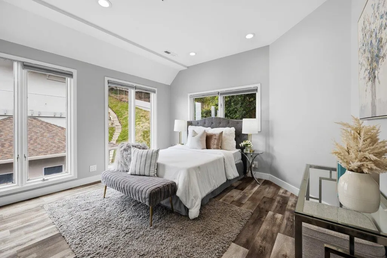
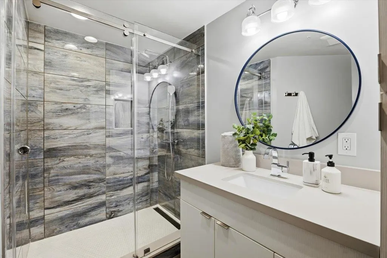
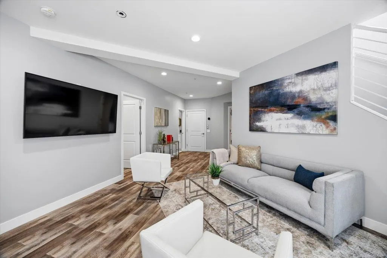
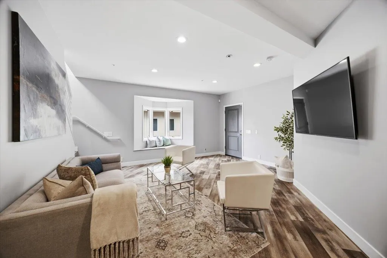
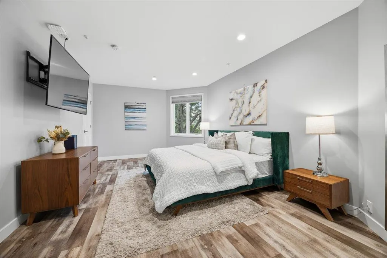
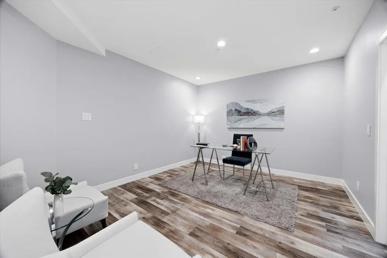
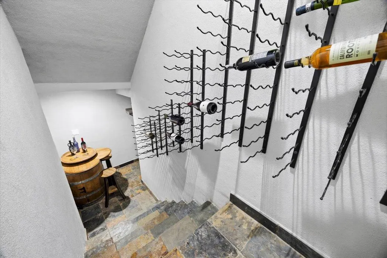
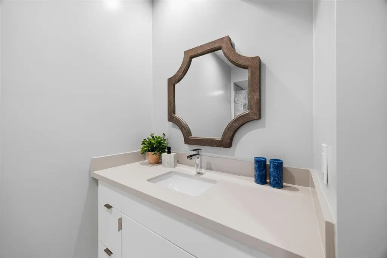
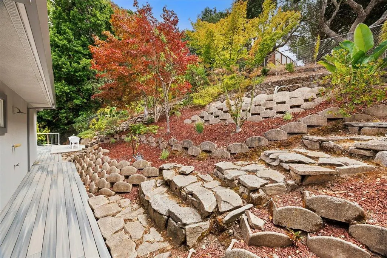
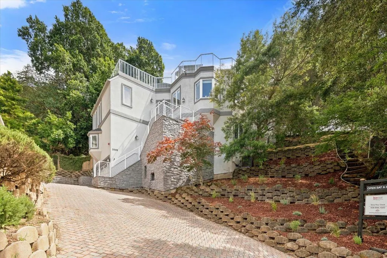
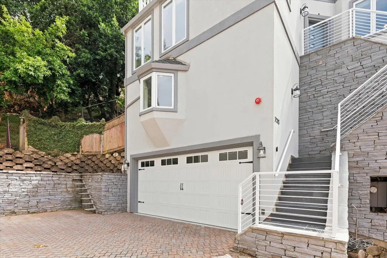
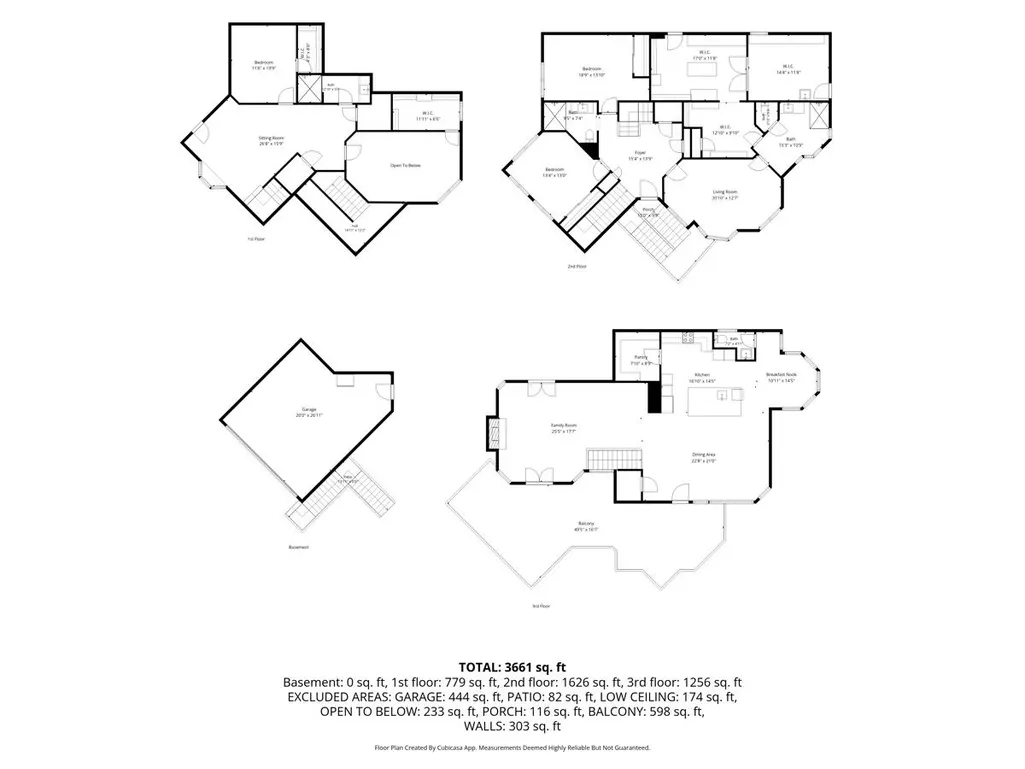
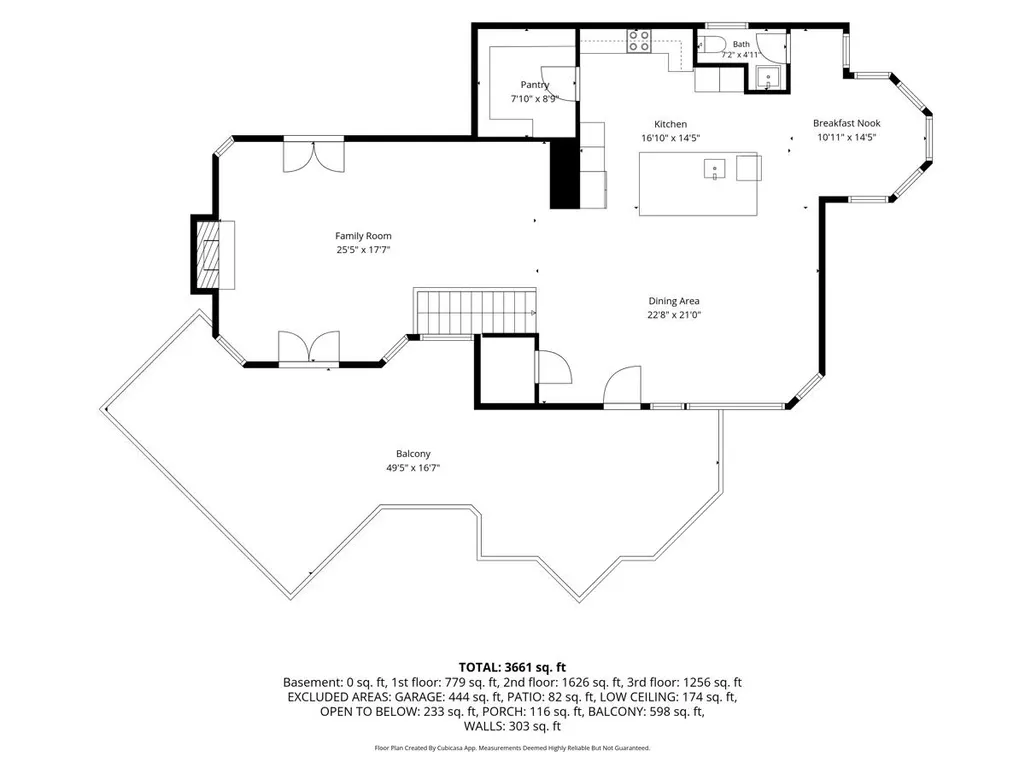
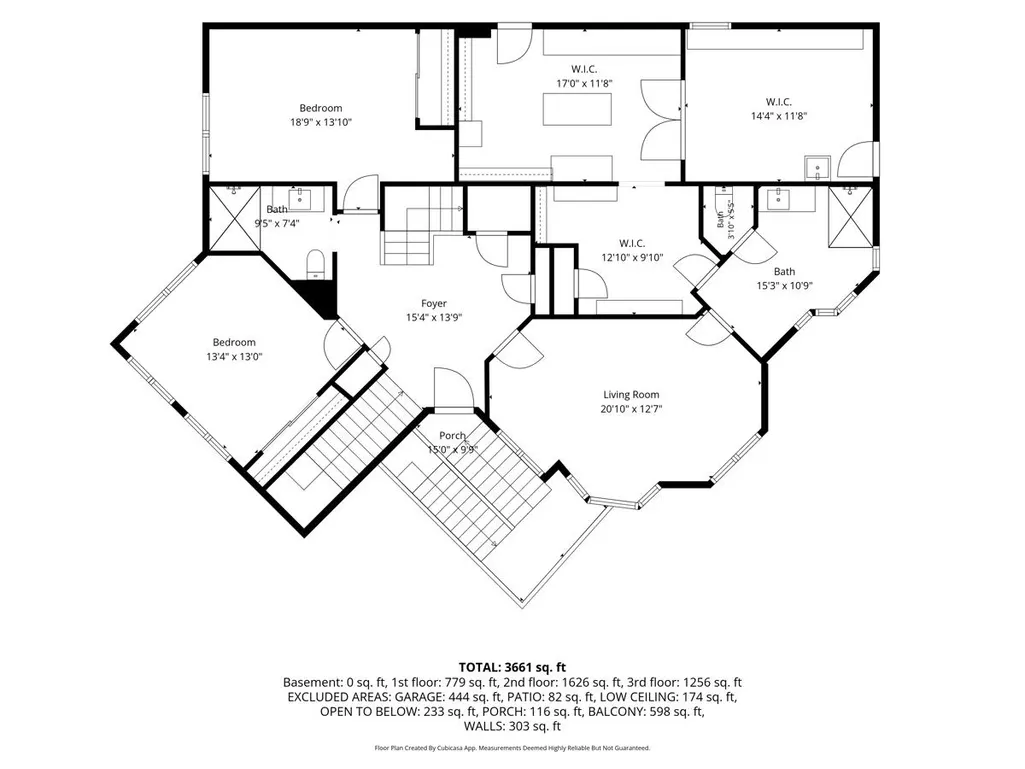
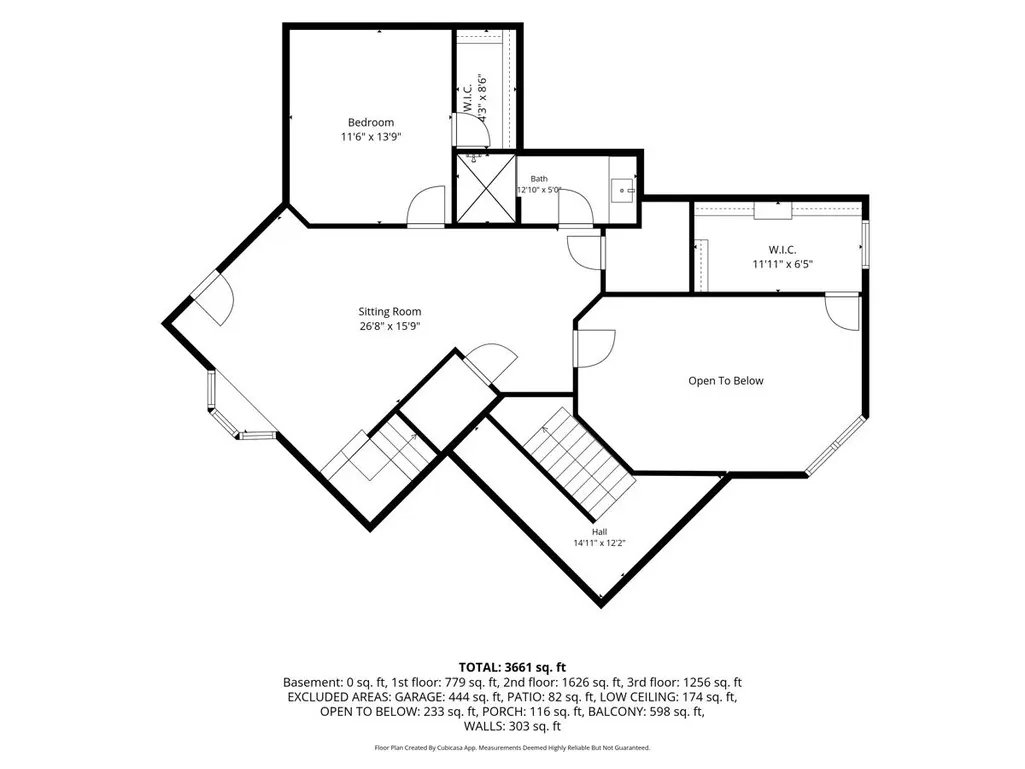
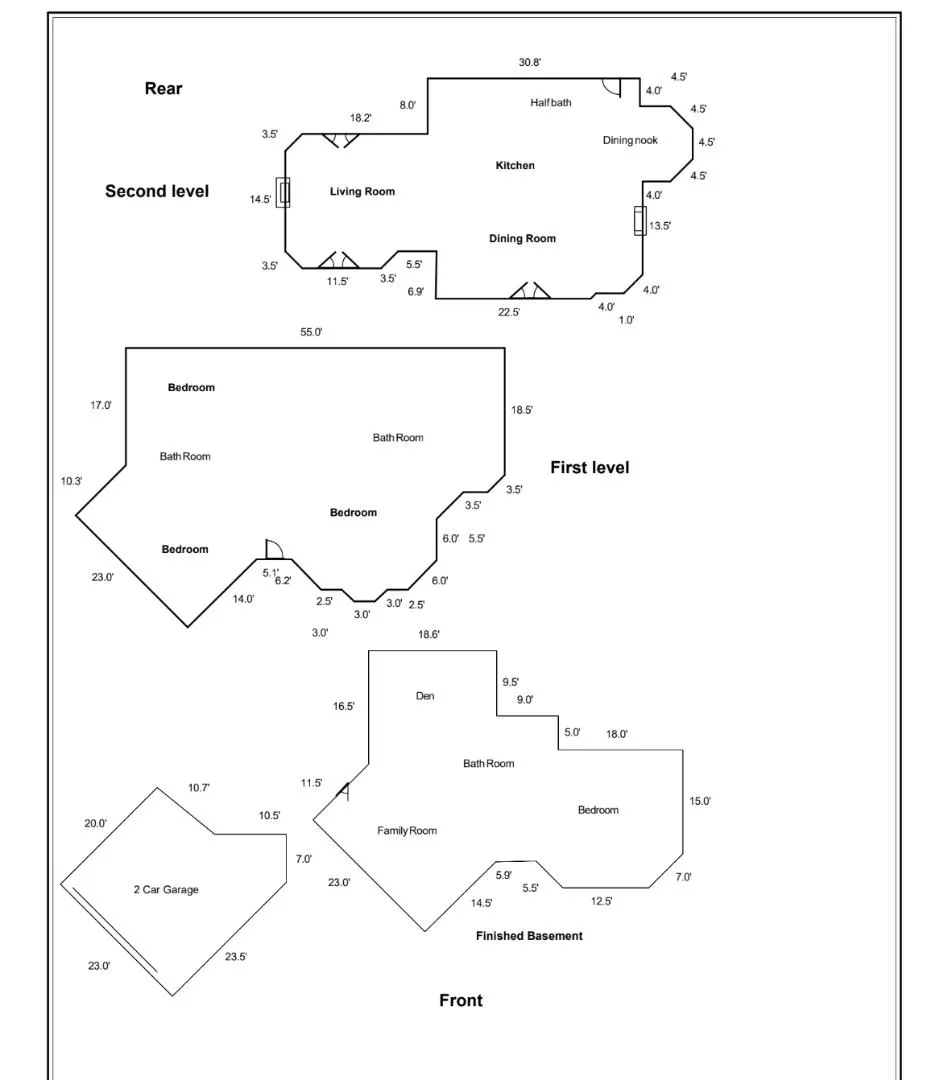
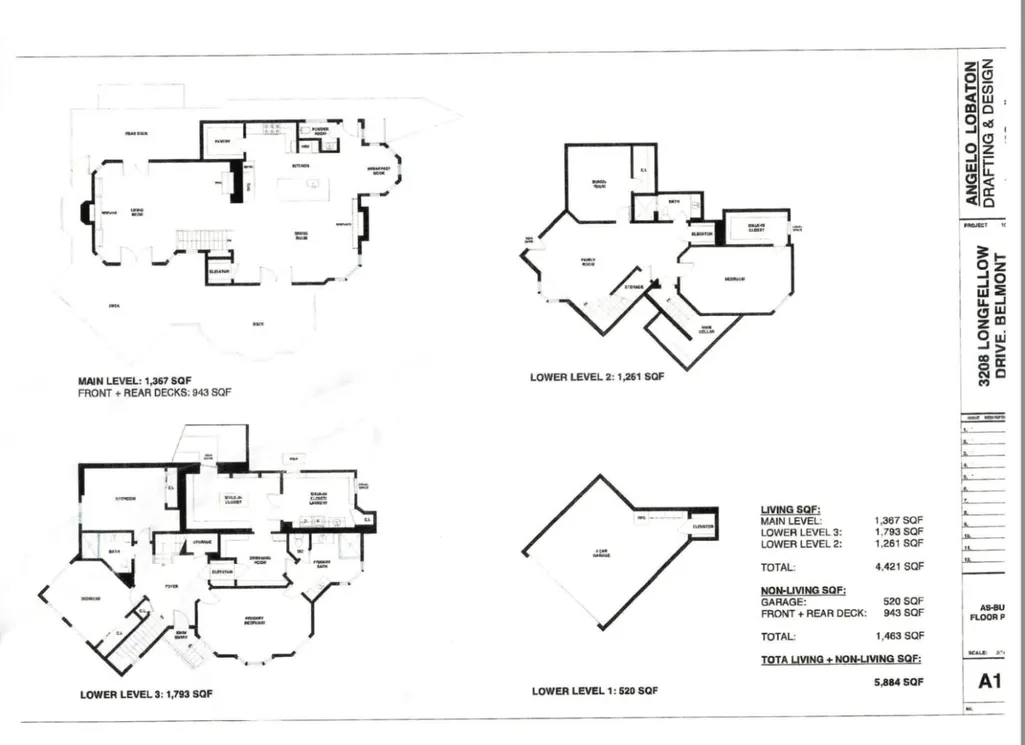
Welcome to elevated Peninsula living in the Haskins Estates. Meticulously remodeled in 2019, this 3,661-square-foot designer sanctuary blends open-concept luxury, sweeping canyon views, and unmatched multi-generational functionality. The main level features an open-concept great room with soaring ceilings, a sleek electric fireplace, and windows framed by spectacular sunsets. The chefs kitchen centers on an oversized Quartzite island, elite Miele appliances with a 6-burner gas range, integrated refrigeration, and a large walk-in pantry. Living space flows effortlessly onto an expansive viewing deck ideal for al fresco dining and morning coffee. The primary wing boasts a spa-inspired retreat with his-and-hers dream closets and a dedicated laundry suite, alongside two additional bedrooms and a full bath. Designed for multi-generational living, the private lower level includes a bedroom, full bath, second family room, wine cellar, and a flexible bonus room perfect for a gym or home office. A private 4-stop elevator connects all levels for effortless accessibility, complete with EV charging and premium finishes throughout. Served by Belmonts most distinguished schools and positioned perfectly between SF and Silicon Valley, this home offers total comfort, privacy, and convenience.
| Price History | |
|---|---|
| 7/9/2026 | Listed $3,788,888 |
| 8/21/2026 | 4$3,638,000 |
General Features
| Heating | Central Forced Air |
|---|---|
| Cooling | Central AC |
| Utilities | Public Utilities |
| Roof | Composition,Shingle |
| Water | Public |
| Fireplaces | Family Room,Living Room,Other |
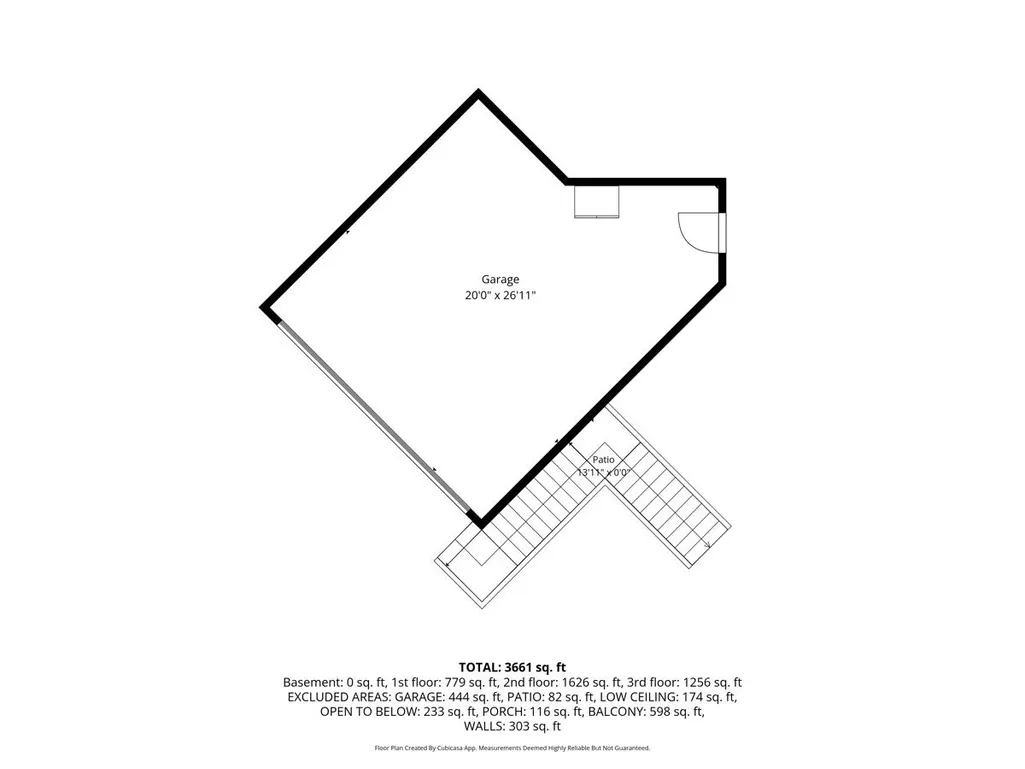
| Number of Garage Spaces | 2 |
| Additional Rooms | Basement - Finished,Den / Study / Office,Laundry Room,Recreation Room,Wine Cellar / Storage |
| Year Built | 1994 |
| Age | 32 |
| Property Subtype | Single Family Home |
| Zoning Text | R10006 |
| Amenities Misc. | High Ceiling,Walk-in Closet |
| Building Type | Detached |
| Accessibility | Elevator / Lift |
| County | San Mateo |
| Property Type | Residential |
| Full Baths | 3 |
| Special Listing Conditions | Not Applicable |
| Status | Active |
| City | BELMONT |
| MLS Area | Haskins Estates Etc. |
| Lot Size Units | Square Feet |
| Listing Agent State License | 02283454 |
| Virtual Tour | https://3208longfellowdr.com/ |
Interior Features
| Kitchen | Cooktop - Gas,Dishwasher,Freezer,Garbage Disposal,Hood Over Range,Island,Island with Sink,Oven Range - Built-In,Pantry,Refrigerator |
|---|---|
| Family Room | Separate Family Room |
| Total Bedrooms | Walk-in Closet |
| Dining Room | Dining Area |
| Living SqFt | 3661 |
| Fireplace Y/N | Yes |
| Half Baths | 1 |
| Total Bedrooms | 4 |
Exterior Features
| Parking Features | Attached Garage |
|---|---|
| Horse Property | No |
| Lot Size Area | 9305.00 |
| Maximum Lot Size | 9305.00 |
| Sewer/Septic | Sewer - Public |
| Foundation Details | Post and Pier |
| Building Area Total | 3661 |
Amenities
- Foreclosure
- Views
- Short Sale
- New Construction
- Adult 55+
- Lease To Own
- No HOA Fees
- Furnished
- Primary On Main
- Air Conditioning
- Seller Finance
- Green
- Fixer Upper
- Horse
- Golf
- Fireplace
- Deck
- Garage
- Basement
- Pool
Property vs Single Family Average in 94002
Price
Year Built
Visits
 Based on information from California Regional Multiple Listing Service, Inc. as of September 12, 2026 5:01 AM UTC This information is for your personal, non-commercial use and may not be used for any purpose other than to identify prospective properties you may be interested in purchasing. Display of MLS data is usually deemed reliable but is NOT guaranteed accurate by the MLS. Buyers are responsible for verifying the accuracy of all information and should investigate the data themselves or retain appropriate professionals. Information from sources other than the Listing Agent may have been included in the MLS data. Unless otherwise specified in writing, Broker/Agent has not and will not verify any information obtained from other sources. The Broker/Agent providing the information contained herein may or may not have been the Listing and/or Selling Agent.
 Last updated: September 12, 2026 4:59 AM UTC Property Information © 2026
  Bay East ©2026. CCAR ©2026. bridgeMLS ©2026. Information Deemed Reliable But Not Guaranteed. This information is being provided by the Bay East MLS, or CCAR MLS, or bridgeMLS. The listings presented here may or may not be listed by the Broker/Agent operating this website. This information is intended for the personal use of consumers and may not be used for any purpose other than to identify prospective properties consumers may be interested in purchasing. Data last updated at September
 This information, including square footage, while not guaranteed, has been acquired from sources believed to be reliable. Listings on this page identified as belonging to another listing firm are based upon data obtained from the SFAR MLS, which data is copyrighted by the San Francisco Association of REALTORS©, but is not warranted.
 Information being provided is for consumers' personal, non-commercial use and may not be used for any purpose other than to identify prospective properties consumers may be interested in purchasing. Information deemed reliable but not guaranteed
© Copyright South Tahoe Association of Realtors. All rights reserved.
Information being provided is for consumers' personal, non-commercial use and may not be used for any purpose other than to identify prospective properties consumers may be interested in purchasing. Information deemed reliable but not guaranteed
© Copyright South Tahoe Association of Realtors. All rights reserved.
