
Price Reduction - Eco Friendly






Address
12168 Granite Ridge Rd, Oroville, CA
Price
$ 470,000
Property Attributes
- ID#ML82037194
- TypeSingle Family
- Listing Status Active
- CountyBUTTE
- CityOroville
- AreaButte County
- Zip95965
- StyleModern / High Tech
- Year Built1986
- Price$ 470,000
- Bedrooms3
- Full Bathrooms2
- Half Bathrooms0
- Sqr Footage1702
- Lot Size2.87 Acres
Data Source:
MLSListings Inc.
Property Description
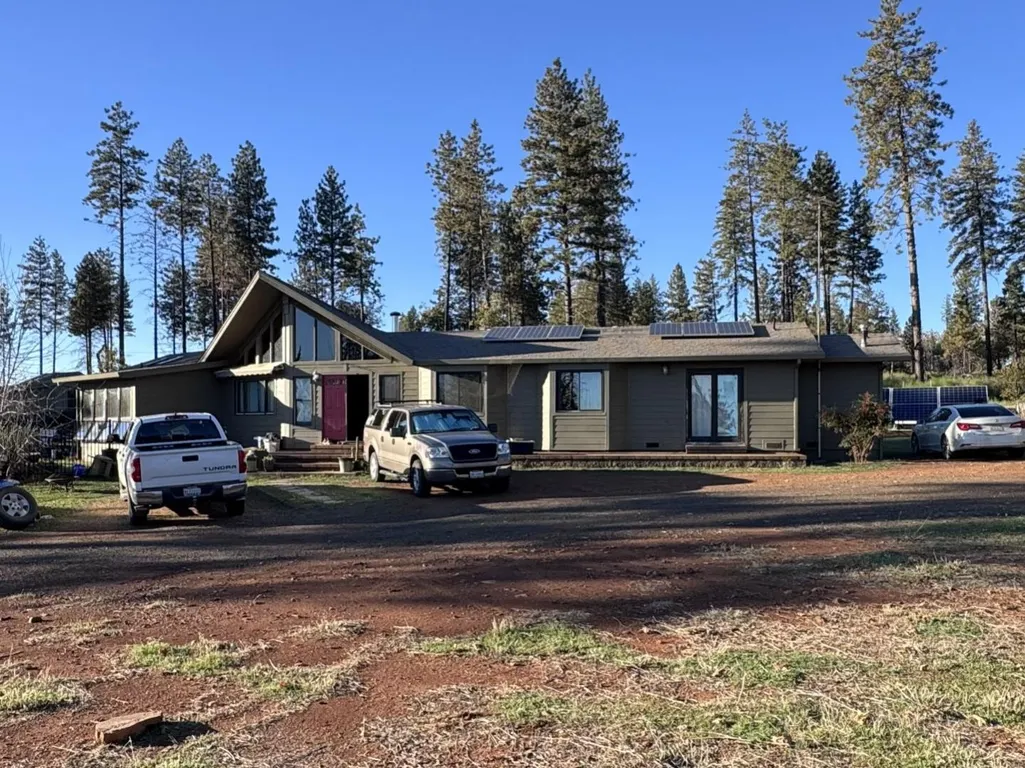
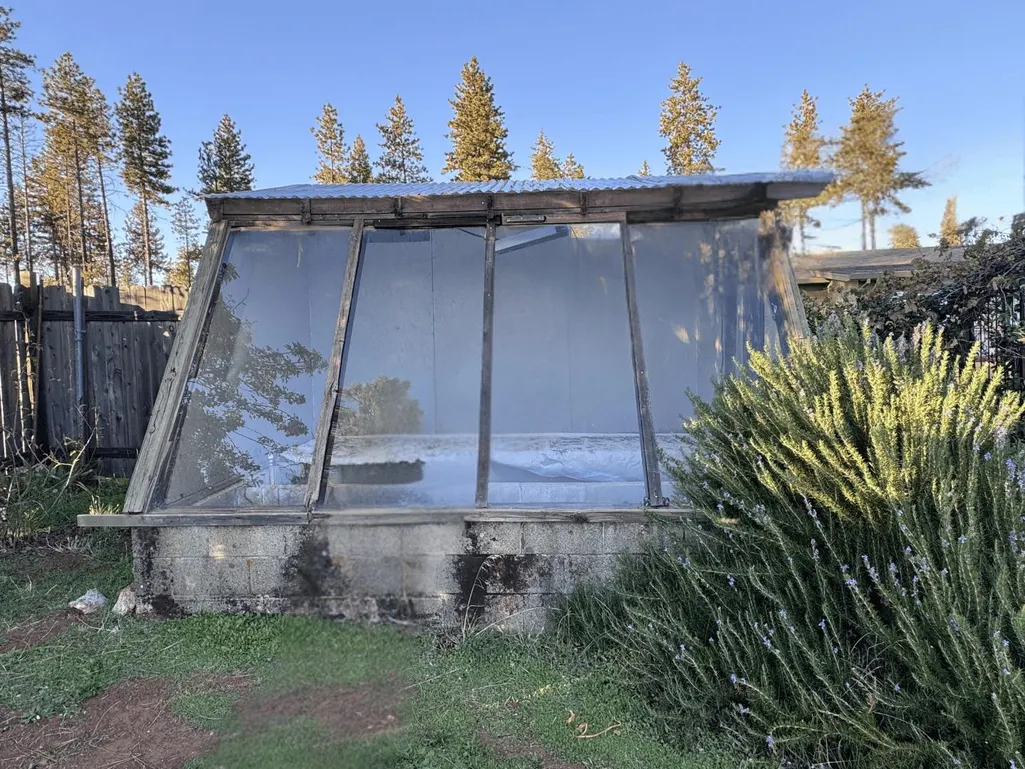
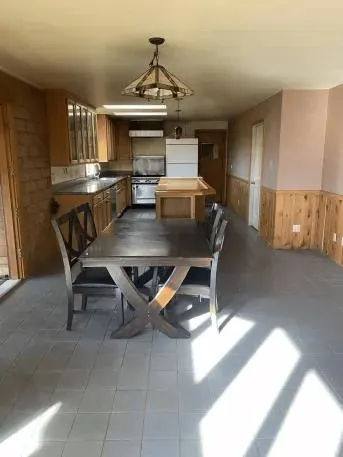
PRICE REDUCTION This is a 10.51 acres sold as one .This 3-bedroom 2-bath home offering 1702 sq. ft of living space.& kitchen opening to the family room, and dining area.is on this parcel no 058-190-111-000 at 2.87 acres . APN #058-190-070-000 is 4.77 acres with an address 12220 Granite Ridge Rd and the last 2.87 acres APN # 058-190-070-000 . This home also features a spacious living room with vaulted wood ceilings, large windows for natural light, and a wood stove on a stone hearth. The kitchen includes ample cabinetry and a central island. The bathroom offers a double-sink vanity with a skylight above for added light. This unique mountain property is offering so much potentials for expansion, another home, or ADU. The land is suitable for gardens, orchards, farming, and livestock. as well The property operates off-grid with solar panels, coolers, and a Kohler generator system. Propane heating provides comfort during cooler months. Additional improvements include a greenhouse, workshop, shed, and outbuildings. Located in the Golden Feather Union Elementary School District. Buyers to verify lot size, zoning, permits, and development options with Butte County.
| Price History | |
|---|---|
| 3/5/2026 | Listed $550,000 |
| 8/24/2026 | 15$470,000 |
General Features
| Heating | Propane,Stove - Wood |
|---|---|
| Cooling | Evaporative Cooler |
| Utilities | Generator,Propane On Site,Solar Panels - Owned |
| Roof | Shingle |
| Water | Well |
| Fireplaces | Living Room,Wood Stove |
| Architectural Style | Modern / High Tech |
| Year Built | 1986 |
| View | Forest / Woods,Hills,Mountains,Ridge,Valley |
| Age | 40 |
| Property Subtype | Single Family Home |
| Zoning Text | FR20 |
| Building Type | Detached |
| County | Butte |
| Property Type | Residential |
| Full Baths | 2 |
| Special Listing Conditions | Not Applicable |
| Status | Active |
| City | OROVILLE |
| MLS Area | Butte County |
| Lot Size Units | Square Feet |
| Listing Agent State License | 01196123 |
Interior Features
| Family Room | Kitchen / Family Room Combo |
|---|---|
| Dining Room | Dining Area,Eat in Kitchen |
| Living SqFt | 1702 |
| Fireplace Y/N | Yes |
| Total Bedrooms | 3 |
Exterior Features
| Lot Description | Agricultural Use,Corners Marked,Farm Animals (Permitted),Grade - Level,Private / Secluded,Subdivided,Surveyed,Views |
|---|---|
| Parking Features | Other |
| Horse Property | Possible |
| Lot Size Area | 218236.00 |
| Maximum Lot Size | 218236.00 |
| Sewer/Septic | Septic Standard |
| Foundation Details | Concrete Perimeter and Slab |
| Building Area Total | 1702 |
| Lot Acres | 2.8700 |
Amenities
- Foreclosure
- Views
- Short Sale
- New Construction
- Adult 55+
- Lease To Own
- No HOA Fees
- Furnished
- Primary On Main
- Air Conditioning
- Seller Finance
- Green
- Fixer Upper
- Horse
- Golf
- Fireplace
- Deck
- Garage
- Basement
- Pool
Property vs Single Family Average in 95965
Price
Year Built
Visits
 Based on information from California Regional Multiple Listing Service, Inc. as of September 16, 2026 1:02 PM UTC This information is for your personal, non-commercial use and may not be used for any purpose other than to identify prospective properties you may be interested in purchasing. Display of MLS data is usually deemed reliable but is NOT guaranteed accurate by the MLS. Buyers are responsible for verifying the accuracy of all information and should investigate the data themselves or retain appropriate professionals. Information from sources other than the Listing Agent may have been included in the MLS data. Unless otherwise specified in writing, Broker/Agent has not and will not verify any information obtained from other sources. The Broker/Agent providing the information contained herein may or may not have been the Listing and/or Selling Agent.
 Last updated: September 16, 2026 12:37 PM UTC Property Information © 2026
  Bay East ©2026. CCAR ©2026. bridgeMLS ©2026. Information Deemed Reliable But Not Guaranteed. This information is being provided by the Bay East MLS, or CCAR MLS, or bridgeMLS. The listings presented here may or may not be listed by the Broker/Agent operating this website. This information is intended for the personal use of consumers and may not be used for any purpose other than to identify prospective properties consumers may be interested in purchasing. Data last updated at September
 This information, including square footage, while not guaranteed, has been acquired from sources believed to be reliable. Listings on this page identified as belonging to another listing firm are based upon data obtained from the SFAR MLS, which data is copyrighted by the San Francisco Association of REALTORS©, but is not warranted.
 Information being provided is for consumers' personal, non-commercial use and may not be used for any purpose other than to identify prospective properties consumers may be interested in purchasing. Information deemed reliable but not guaranteed
© Copyright South Tahoe Association of Realtors. All rights reserved.
Information being provided is for consumers' personal, non-commercial use and may not be used for any purpose other than to identify prospective properties consumers may be interested in purchasing. Information deemed reliable but not guaranteed
© Copyright South Tahoe Association of Realtors. All rights reserved.
