
Eco Friendly
Address
1125 Alta Mesa Rd, Monterey, CA
Price
$ 2,259,000
Property Attributes
- ID#ML82030125
- TypeSingle Family
- Listing Status Active
- CountyMONTEREY
- CityMonterey
- AreaAlta Mesa-Glenwood Circle
- Zip93940
- StyleContemporary
- Year Built1966
- Price$ 2,259,000
- Bedrooms4
- Full Bathrooms2
- Half Bathrooms1
- Sqr Footage3092
Data Source:
MLSListings Inc.
Property Description
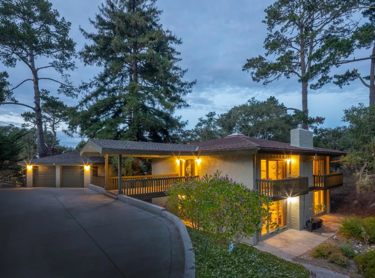
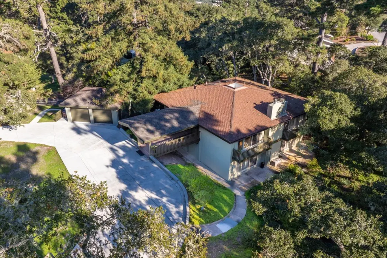
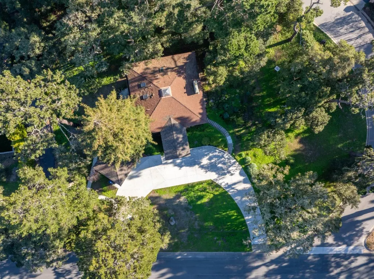
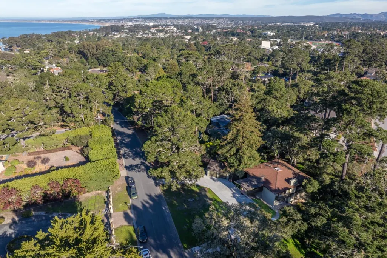
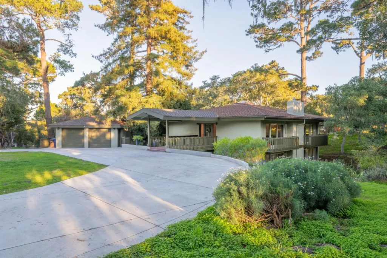
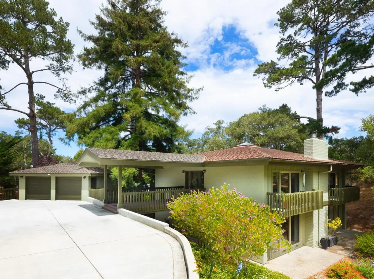
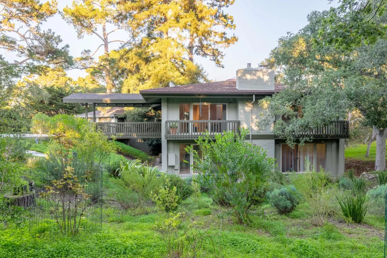
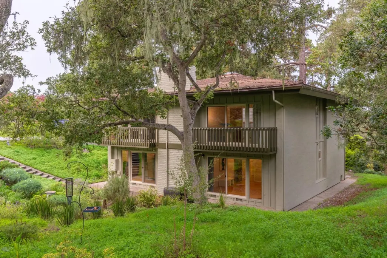
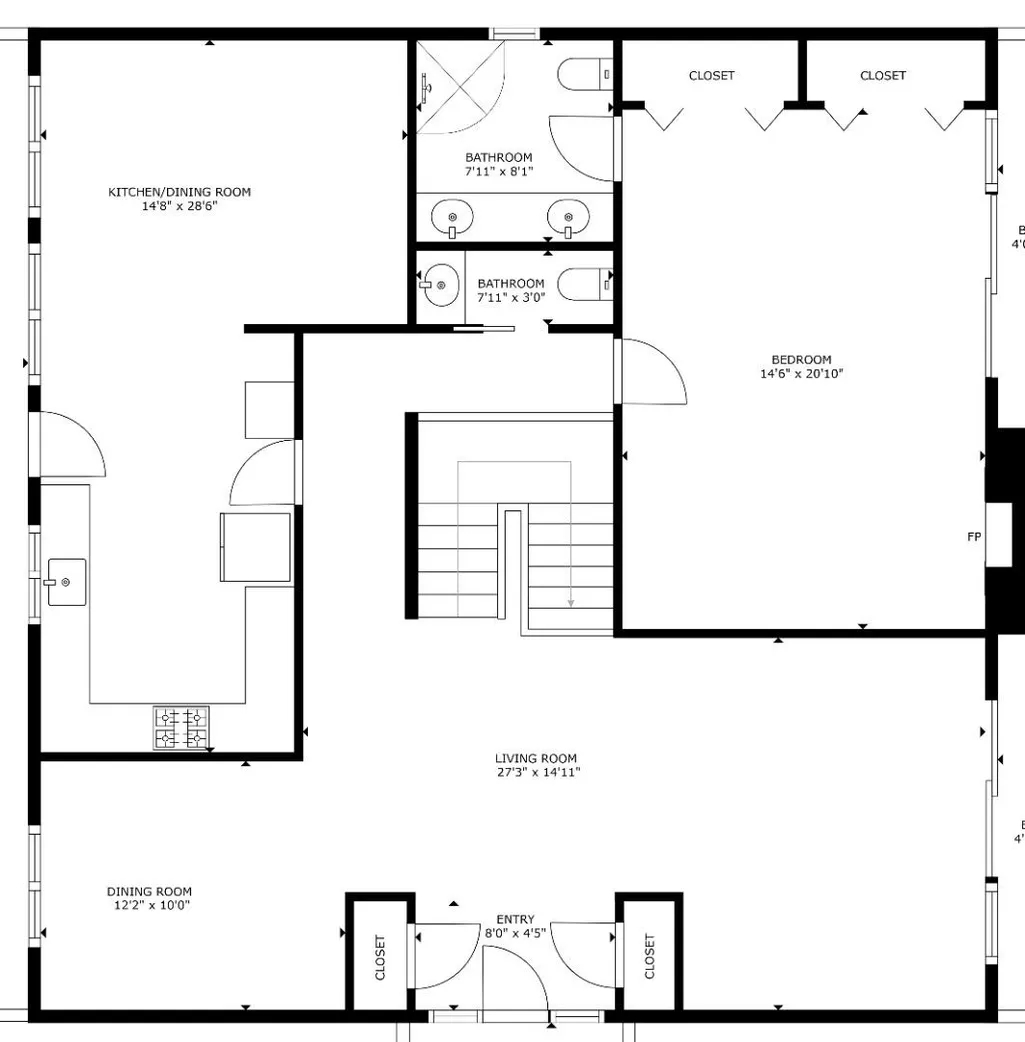
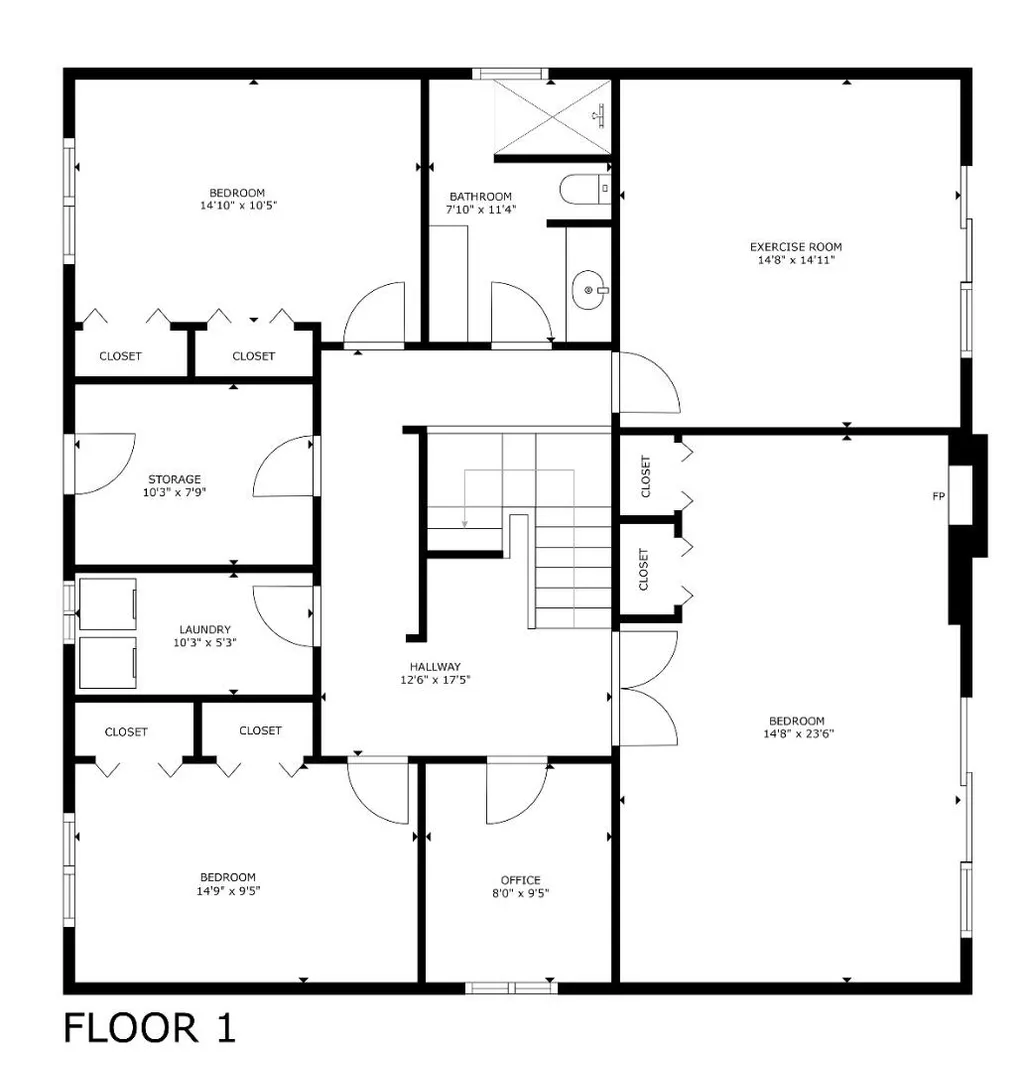
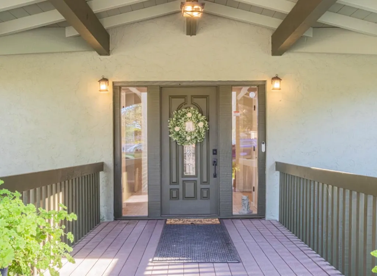
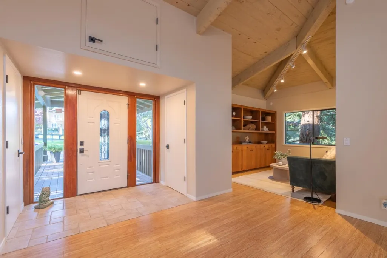
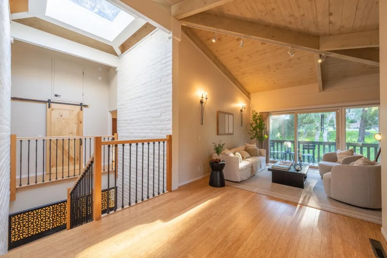
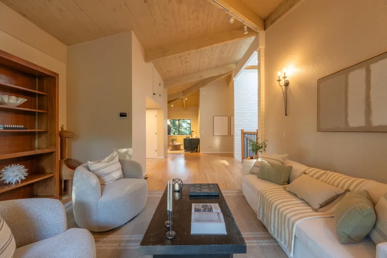
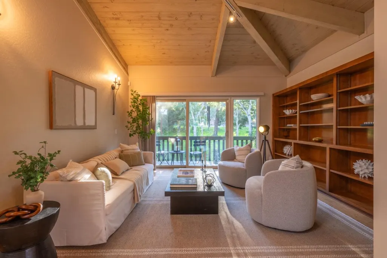
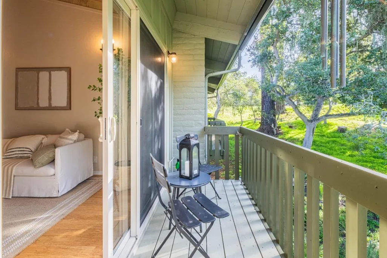
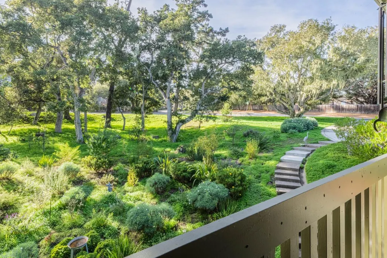
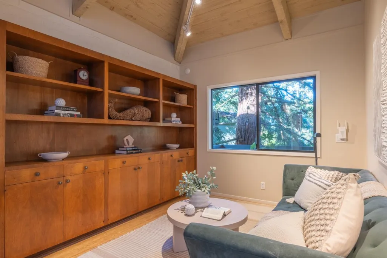
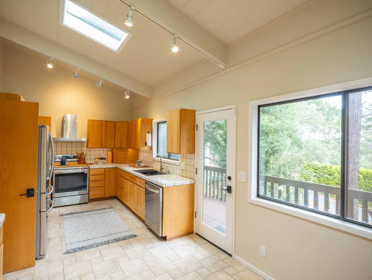
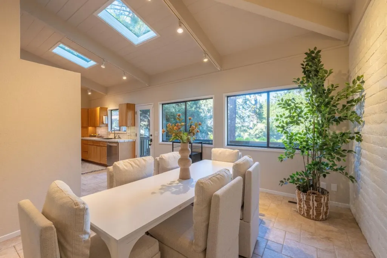
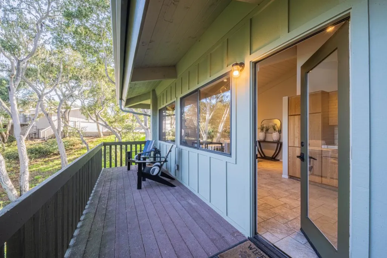
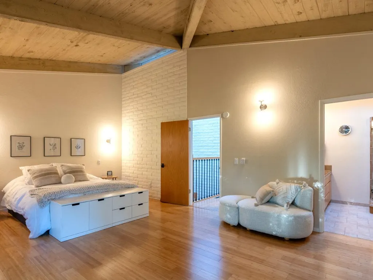
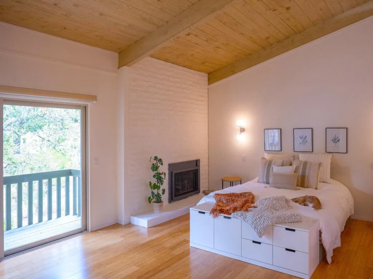
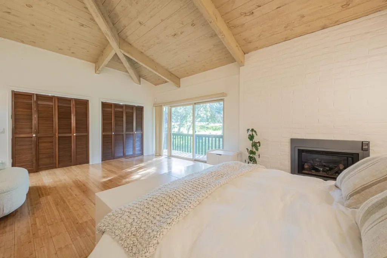
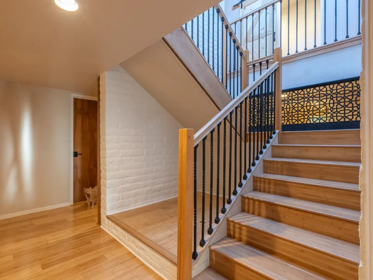
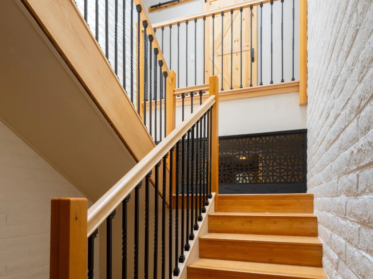
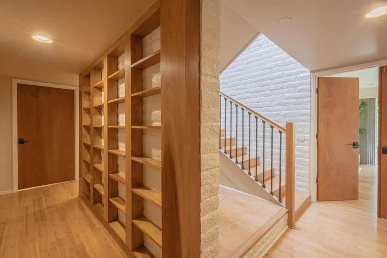
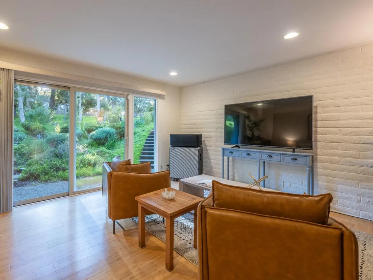
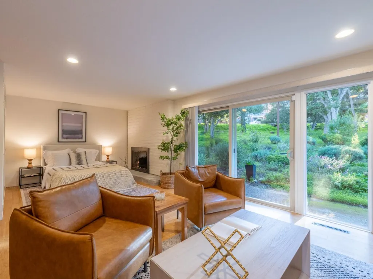
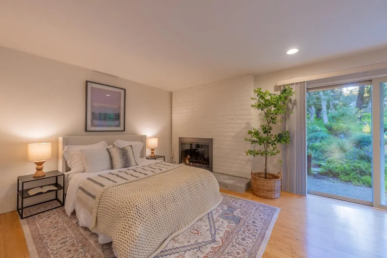
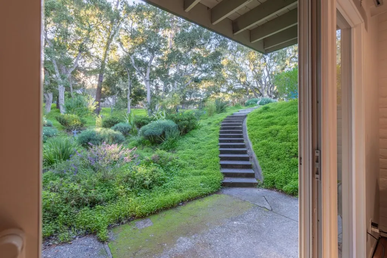
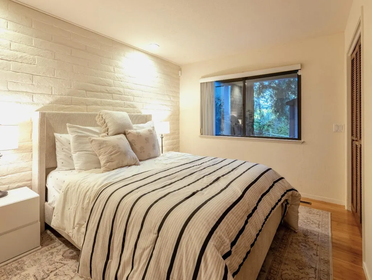
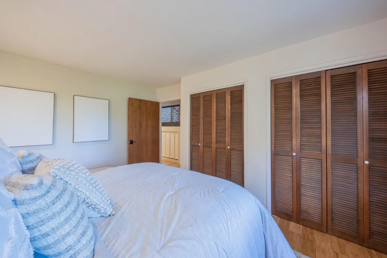
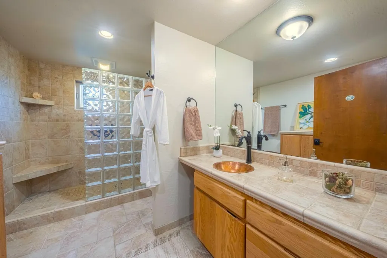
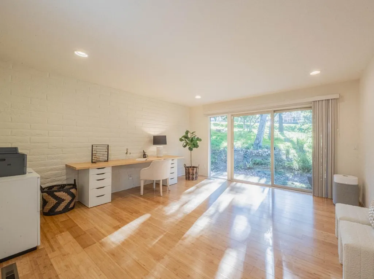
Architectural masterpiece in Alta Mesa! Walk less than a half-mile to the farmers markets, theater and shops at Del Monte Center and less than a mile to downtown Monterey. This private retreat in the quiet, forest-enclosed Alta Mesa neighborhood was custom-designed by architect and conservationist Joyce Stevens. Its rooms are arranged symmetrically around a central staircase and take advantage of abundant natural light with 4 skylights and 3 balconies to enjoy the landscape. Thoughtful upgrades include French drains, 2-zone heating, a gas-insert fireplace and advanced security. A 2-car garage was newly added and the facade much improved. There are bamboo floors and lovely wood details throughout. The home is designed for convenient and possibly multigenerational living. The master suite, kitchen, living and dining rooms are on the main level. Downstairs are 3 additional bedrooms and a family room, accessible through a private entrance. The large property provides distance from neighbors and is situated on a rounded corner lot. The grounds are landscaped with drought- and deer-resistant plantings. Abundant foliage includes coastal redwoods, Monterey pines and live oaks.
| Price History | |
|---|---|
| 1/2/2026 | Listed $2,700,000 |
| 3/2/2026 | 6$2,559,000 |
| 5/30/2026 | 7$2,399,000 |
| 7/27/2026 | 6$2,259,000 |
General Features
| Heating | Heating - 2+ Zones |
|---|---|
| Cooling | None |
| Utilities | Individual Electric Meters,Individual Gas Meters,Natural Gas,Public Utilities |
| Roof | Shingle |
| Water | Public,Water Purifier - Owned,Water Softener - Owned |
| Fireplaces | Gas Log,Gas Starter,Insert,Other Location,Primary Bedroom |
| Number of Garage Spaces | 2 |
| Architectural Style | Contemporary |
| Pool Features | None |
| Construction Materials | Masonry,Stucco,Wood |
| Energy Features | Tankless Water Heater,Thermostat Controller |
| Additional Rooms | Den / Study / Office,Laundry Room,Mud Room,Utility Room |
| Year Built | 1966 |
| View | Forest / Woods |
| Age | 60 |
| Property Subtype | Single Family Home |
| Property Condition | Other |
| Property Faces | West |
| City Limits (Y/N) | Yes |
| Zoning Text | R1 |
| Amenities Misc. | High Ceiling,Open Beam Ceiling,Skylight,Vaulted Ceiling |
| Building Type | Detached |
| Incorporated Y/N | Yes |
| Accessibility | Other |
| County | Monterey |
| Property Type | Residential |
| Full Baths | 2 |
| Special Listing Conditions | Not Applicable |
| Status | Active |
| City | MONTEREY |
| MLS Area | Alta Mesa/Glenwood Circle |
| Lot Size Units | Square Feet |
| Listing Agent State License | 01906837 |
| Virtual Tour | https://youtu.be/kY6Ipz28gvo |
| Virtual Tour | https://drive.google.com/file/d/1-XOZ40TIDJFCSSczvPnkOn2luFHmvNPd/view?usp=sharing |
Interior Features
| Kitchen | 220 Volt Outlet,Countertop - Tile,Exhaust Fan,Garbage Disposal,Hookups - Gas,Oven Range - Electric,Refrigerator,Skylight |
|---|---|
| Flooring | Tile,Wood |
| Family Room | Separate Family Room |
| Total Bedrooms | Primary Bedroom on Ground Floor |
| Dining Room | Eat in Kitchen,Formal Dining Room |
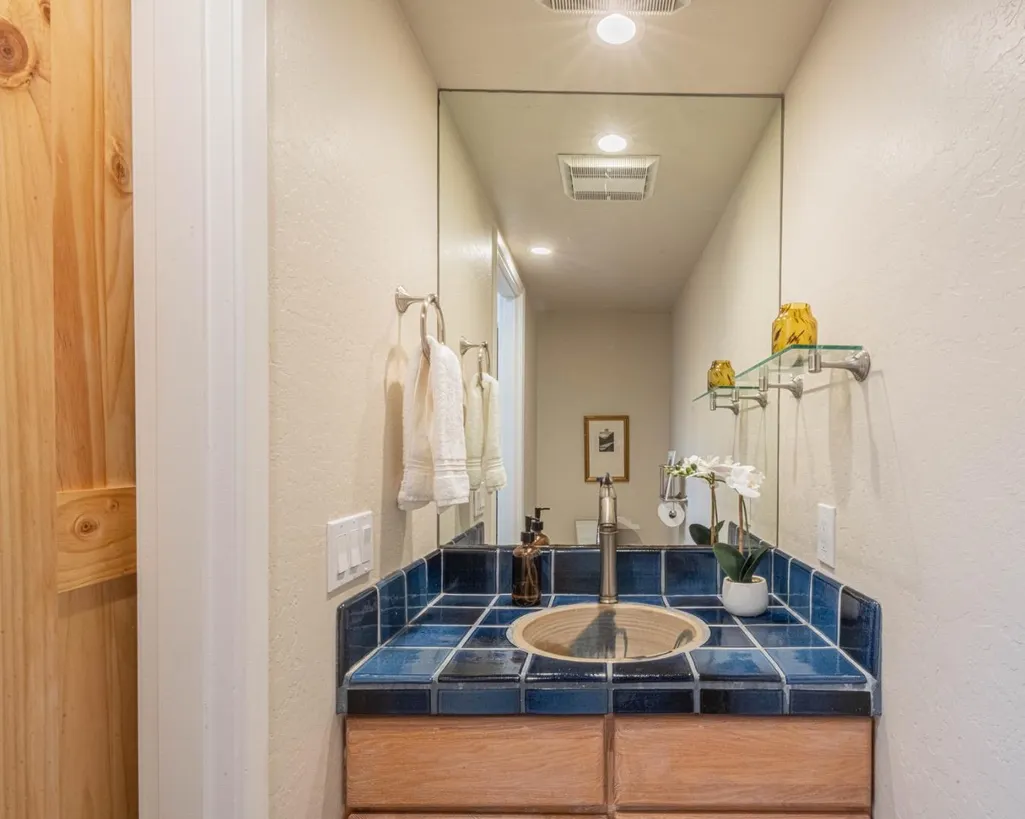
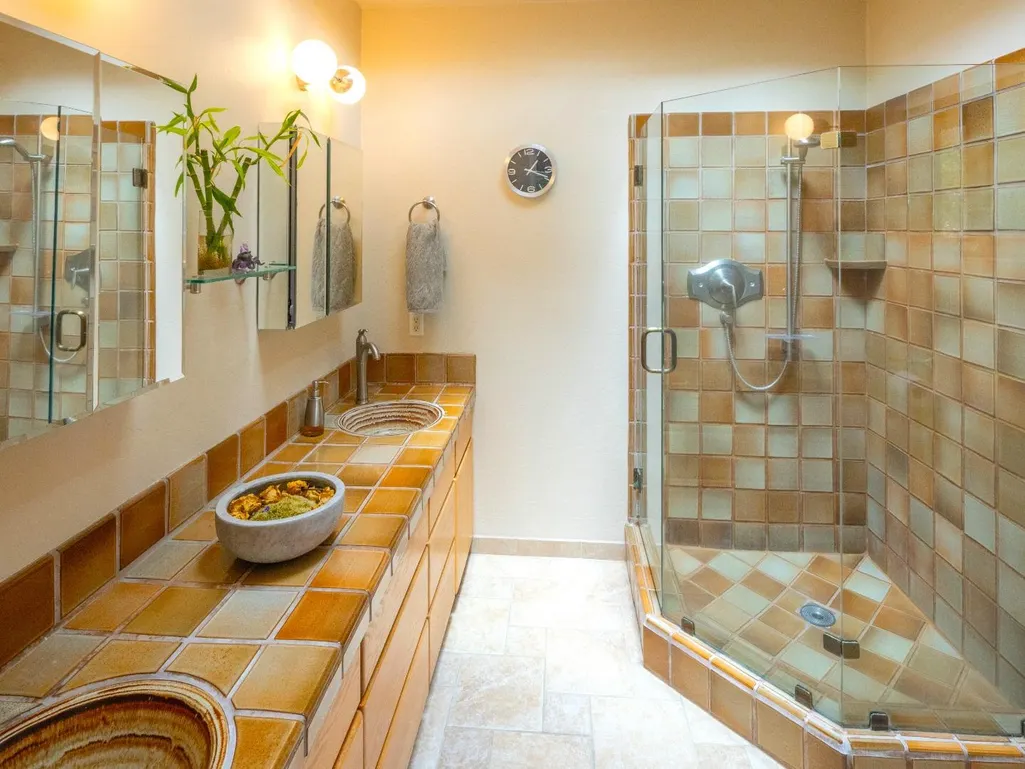
| Bathroom | Double Sinks,Full on Ground Floor,Half on Ground Floor,Primary - Stall Shower(s),Skylight |
| Living SqFt | 3092 |
| Fireplace Y/N | Yes |
| Half Baths | 1 |
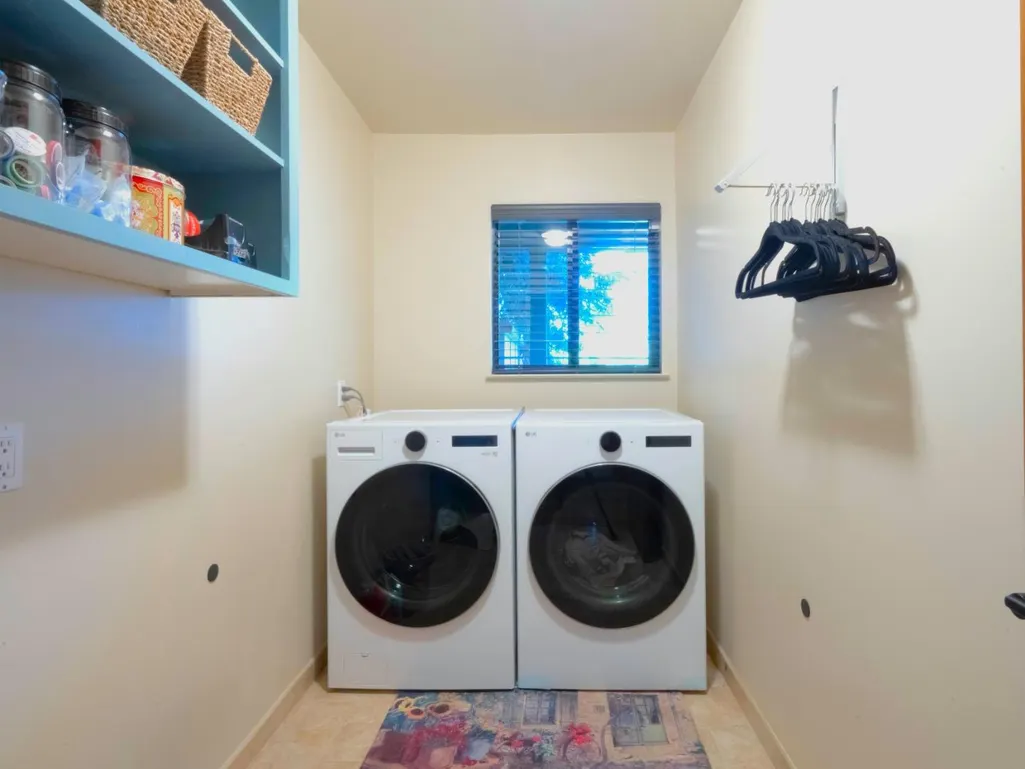
| Laundry Features | Electricity Hookup (220V),Gas Hookup,Inside,Washer / Dryer |
| Total Bedrooms | 4 |
Exterior Features
| Lot Description | Corners Marked,Grade - Gently Sloped,Private / Secluded,Surveyed |
|---|---|
| Fencing | Partial Cross Fenced |
| Parking Features | Detached Garage |
| Horse Property | No |
| Parking Spaces | 8 |
| Model Name | Contemporary |
| Lot Size Area | 29185.00 |
| Maximum Lot Size | 29185.00 |
| Yard/Grounds | Drought Tolerant Plants,Storage Shed / Structure |
| Sewer/Septic | Sewer - Public |
| Foundation Details | Concrete Slab |
| Building Area Total | 3092 |
Amenities
- Foreclosure
- Views
- Short Sale
- New Construction
- Adult 55+
- Lease To Own
- No HOA Fees
- Furnished
- Primary On Main
- Air Conditioning
- Seller Finance
- Green
- Fixer Upper
- Horse
- Golf
- Fireplace
- Deck
- Garage
- Basement
- Pool
Property vs Single Family Average in 93940
Price
Year Built
Visits
 Based on information from California Regional Multiple Listing Service, Inc. as of September 19, 2026 3:47 AM UTC This information is for your personal, non-commercial use and may not be used for any purpose other than to identify prospective properties you may be interested in purchasing. Display of MLS data is usually deemed reliable but is NOT guaranteed accurate by the MLS. Buyers are responsible for verifying the accuracy of all information and should investigate the data themselves or retain appropriate professionals. Information from sources other than the Listing Agent may have been included in the MLS data. Unless otherwise specified in writing, Broker/Agent has not and will not verify any information obtained from other sources. The Broker/Agent providing the information contained herein may or may not have been the Listing and/or Selling Agent.
 Last updated: September 19, 2026 3:49 AM UTC Property Information © 2026
  Bay East ©2026. CCAR ©2026. bridgeMLS ©2026. Information Deemed Reliable But Not Guaranteed. This information is being provided by the Bay East MLS, or CCAR MLS, or bridgeMLS. The listings presented here may or may not be listed by the Broker/Agent operating this website. This information is intended for the personal use of consumers and may not be used for any purpose other than to identify prospective properties consumers may be interested in purchasing. Data last updated at September
 This information, including square footage, while not guaranteed, has been acquired from sources believed to be reliable. Listings on this page identified as belonging to another listing firm are based upon data obtained from the SFAR MLS, which data is copyrighted by the San Francisco Association of REALTORS©, but is not warranted.
 Information being provided is for consumers' personal, non-commercial use and may not be used for any purpose other than to identify prospective properties consumers may be interested in purchasing. Information deemed reliable but not guaranteed
© Copyright South Tahoe Association of Realtors. All rights reserved.
Information being provided is for consumers' personal, non-commercial use and may not be used for any purpose other than to identify prospective properties consumers may be interested in purchasing. Information deemed reliable but not guaranteed
© Copyright South Tahoe Association of Realtors. All rights reserved.
