
Views - Eco Friendly
Address
6050 Mulholland Highway, Los Angeles, CA
Price
$ 3,995,000
Property Attributes
- ID#SR26047771
- TypeSingle Family
- Listing Status Active
- CountyLos Angeles
- CityLos Angeles
- Area Hollywood Hills East
- Zip90068
- Style
- Year Built2014
- Price$ 3,995,000
- Bedrooms4
- Full Bathrooms3
- Half Bathrooms1
- Sqr Footage4131
- Lot Size0.1878 Acres
Data Source:
California Regional MLS (CRMLS)
Property Description
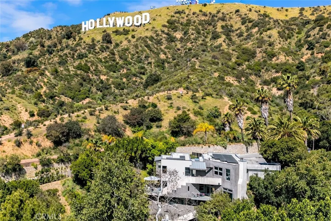
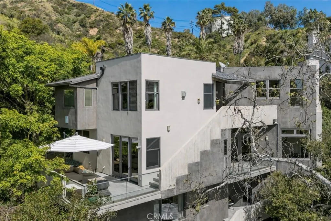
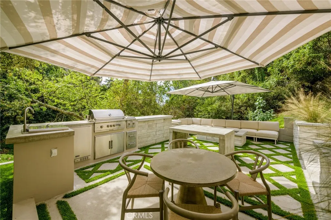
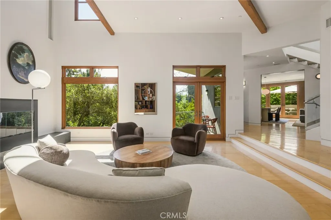
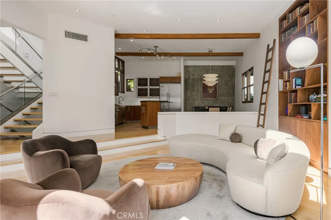
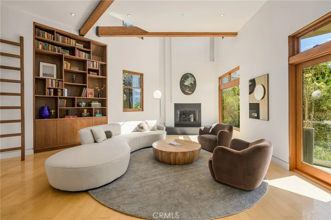
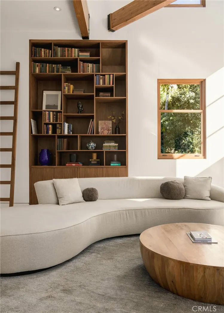
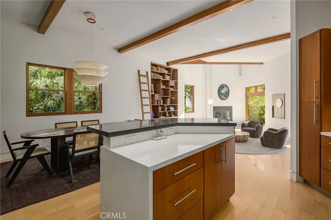
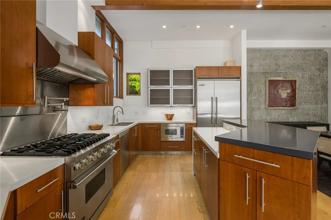
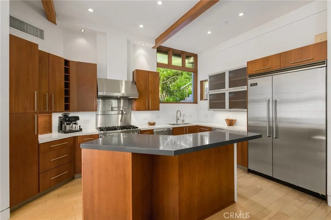
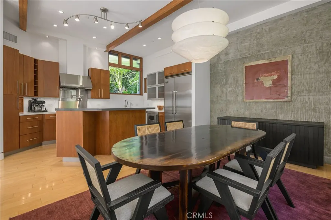
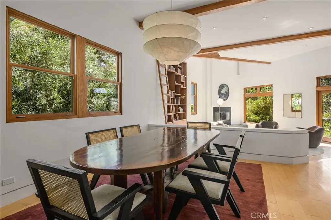
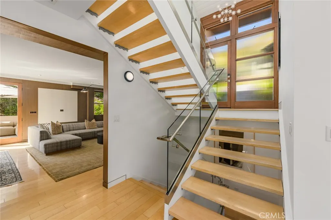
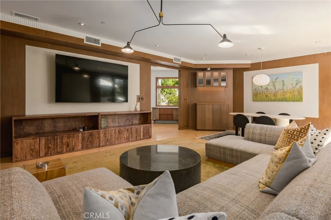
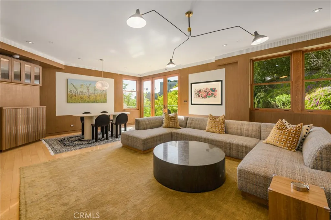
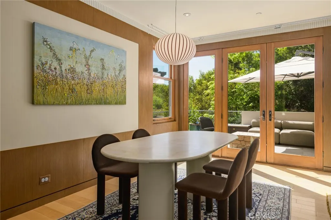
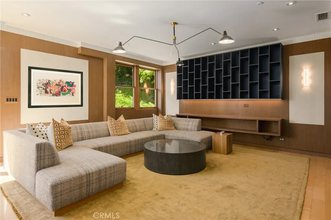
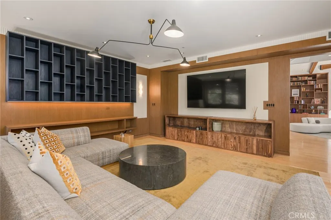
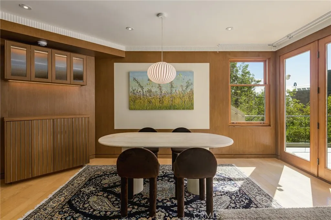
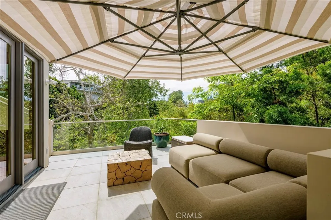
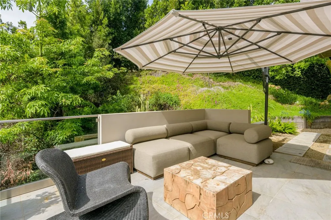
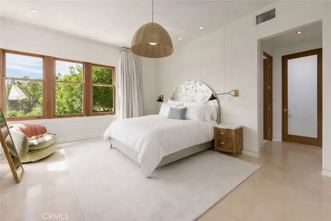
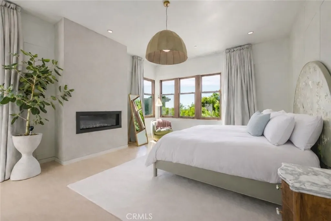
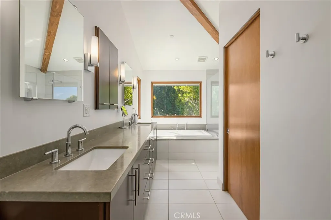
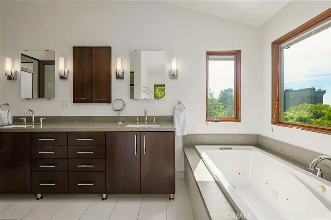
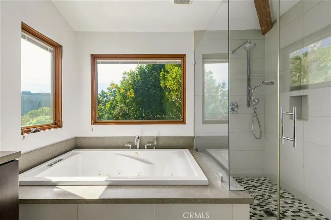
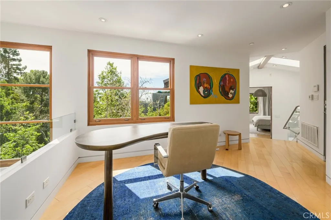
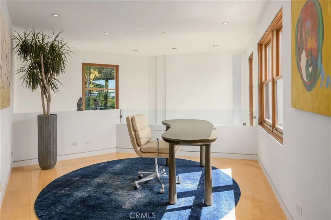
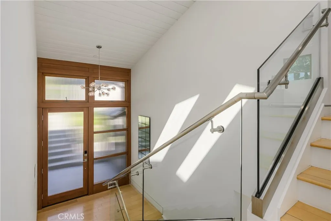
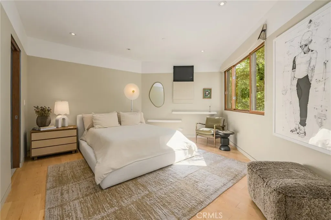
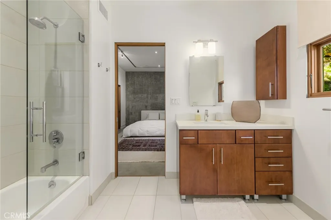
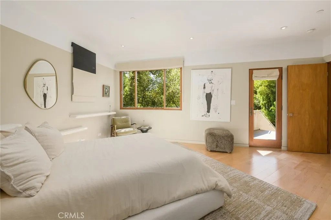
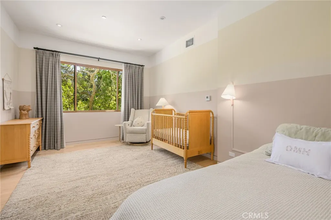
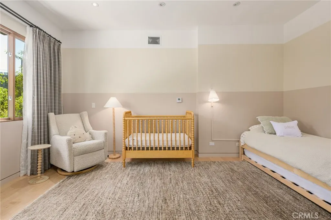
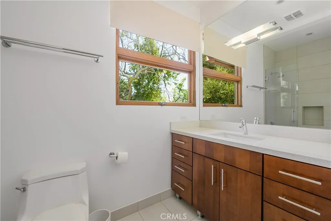
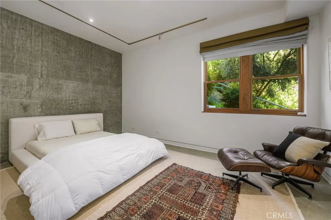
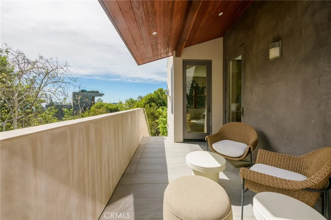
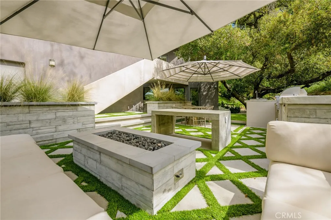
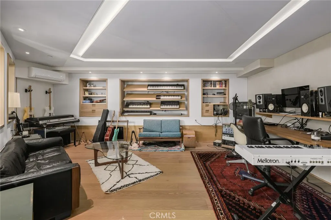
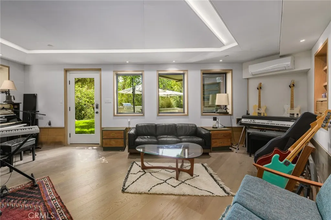
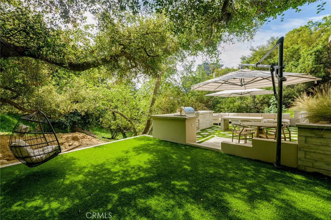
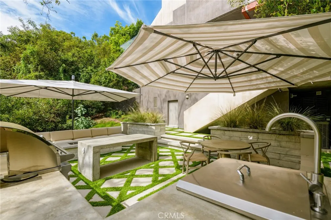
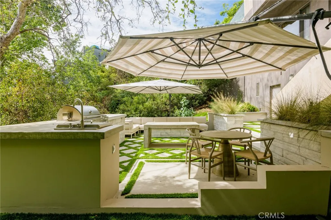
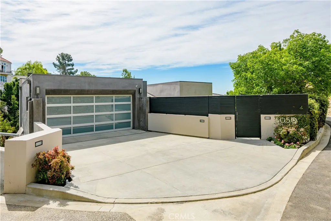
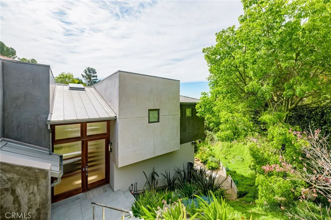
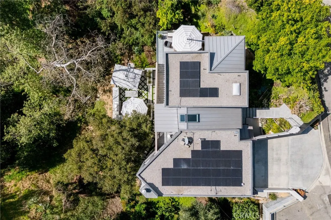
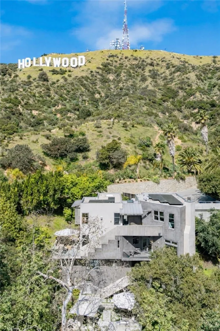
Perched at the top of iconic Mulholland Highway on a private, gated street—one of only a handful of homes directly below the Hollywood Sign—6050 Mulholland Hwy is a rare canyon sanctuary designed for the modern creative. Custom built, then thoughtfully reimagined with a recent designer renovation, this 4-bedroom, 4-bath residence blends architectural sophistication with effortless California living, set against one of the most legendary backdrops in the world. “One-of-a-kind” may be one of real estate’s most overused phrases—but in this case, it’s undeniably true. A true artist’s retreat, the home features a professionally designed sound studio—ideal for musicians, producers, podcasters, or any professional seeking an inspiring, private live/workspace beneath the Hollywood Hills. Just outside the studio, a newly landscaped outdoor retreat extends the creative flow under the trees, complete with a built-in BBQ and generous seating—perfect for sunset sessions, intimate gatherings, and canyon entertaining surrounded by majestic oak trees. Inside, clean architectural lines and curated finishes define the interiors. The chef’s kitchen is appointed with premium Viking appliances, a center island, and seamless flow into the main living spaces—designed for both elevated entertaining and everyday comfort. Other noteworthy highlights include solar panels, hardwood floors, multiple view decks, and walk-in closets in every bedroom. A distinctive offering where Hollywood history, custom architecture, and nature converge.
| Price History | |
|---|---|
| 3/11/2026 | Listed $3,995,000 |
General Features
| Living Area | 4131 |
|---|---|
| Sewer | Public Sewer |
| Heating | Central |
| Cooling | Central Air,Dual |
| Appliances | Dryer,Washer |
| Garage Spaces | 2 |
| Pool Features | None |
| Year Built | 2014 |
| Electric | 220 Volts in Garage |
| View | Canyon,Hills,Panoramic,Peek-A-Boo,Trees/Woods |
| Levels | Three Or More |
| Property Subtype | Single Family Residence |
| Community Features | Hiking,Preserve/Public Land |
| County | Los Angeles |
| New Construction | false |
| Property Type | Residential |
| HOA | false |
| Attached Garage | true |
| Energy Efficient | Thermostat |
| Garage Y/N | true |
| Green Energy Generation | Solar |
| Full Baths | 3 |
| Special Listing Conditions | Trust |
| Status | Active |
| Directions | Upon arrival, you may see signs that may be blocking Hollywood Sign hikers on Deronda, go to left and continue up to gated entry. Call or text agent for access. |
| City | Los Angeles |
| Entry Location | front door |
| Senior Community Y/N | false |
| High School District | Los Angeles Unified |
| Open Parking Spaces | 4 |
| Number Of Units Total | 1 |
| MLS Area | C30 - Hollywood Hills East |
| Lot Size Units | Square Feet |
| Lot Size Square Feet | 8179 |
| Listing Terms | Cash,Cash to New Loan,Conventional |
| Property Attached Y/N | false |
| Land Lease Y/N | false |
| Additional Parcels Y/N | false |
| Lease Considered Y/N | true |
| Structure Type | House |
| Living Area Units | Square Feet |
| Standard Status | Active |
| Occupancy Type | Owner |
| Year Built Source | Public Records |
| Tax Lot | 39 |
| Property Sub Type Additional | Single Family Residence |
| Expected Active Date | 2026-03-10 |
| PostalCity | LOS ANGELES |
Interior Features
| Interior Amenities | Jack and Jill Bath,Loft,Primary Suite,Walk-In Closet(s) |
|---|---|
| Basement | Finished |
| Flooring | Wood |
| Fireplace Features | Living Room,Primary Bedroom |
| Total Stories | 3 |
| Common Walls | No Common Walls |
| Basement (Y/N) | true |
| Air Conditioning Y/N | true |
| Heating Y/N | true |
| Fireplace Y/N | true |
| Half Baths | 1 |
| Laundry Features | Inside,Laundry Room |
| Total Bedrooms | 4 |
| Entry Level | 2 |
| Main Level Bedrooms | 1 |
| Main Level Bathrooms | 2 |
| LivingAreaSource | Assessor |
| Total Baths | 4 |
Exterior Features
| Parking Features | Driveway,Electric Vehicle Charging Station(s),Garage,Garage Door Opener,Gated |
|---|---|
| Lot Features | 0-1 Unit/Acre |
| Water Source | Public |
| Total Parking | 6 |
| Inclusions | appliances, washer/dryer |
| Lot Size Area | 8179 |
| Lot Size Acres | 0.1878 |
| Road Surface Type | Paved |
| Private Pool | false |
| Lot Size Source | Assessor |
| Road Frontage Type | Private Road |
Amenities
- Foreclosure
- Views
- Short Sale
- New Construction
- Adult 55+
- Lease To Own
- No HOA Fees
- Furnished
- Primary On Main
- Air Conditioning
- Seller Finance
- Green
- Fixer Upper
- Horse
- Golf
- Fireplace
- Deck
- Garage
- Basement
- Pool
Property vs Single Family Average in 90068
Price
Year Built
 Based on information from California Regional Multiple Listing Service, Inc. as of September 19, 2026 3:47 AM UTC This information is for your personal, non-commercial use and may not be used for any purpose other than to identify prospective properties you may be interested in purchasing. Display of MLS data is usually deemed reliable but is NOT guaranteed accurate by the MLS. Buyers are responsible for verifying the accuracy of all information and should investigate the data themselves or retain appropriate professionals. Information from sources other than the Listing Agent may have been included in the MLS data. Unless otherwise specified in writing, Broker/Agent has not and will not verify any information obtained from other sources. The Broker/Agent providing the information contained herein may or may not have been the Listing and/or Selling Agent.
 Last updated: September 19, 2026 3:49 AM UTC Property Information © 2026
  Bay East ©2026. CCAR ©2026. bridgeMLS ©2026. Information Deemed Reliable But Not Guaranteed. This information is being provided by the Bay East MLS, or CCAR MLS, or bridgeMLS. The listings presented here may or may not be listed by the Broker/Agent operating this website. This information is intended for the personal use of consumers and may not be used for any purpose other than to identify prospective properties consumers may be interested in purchasing. Data last updated at September
 This information, including square footage, while not guaranteed, has been acquired from sources believed to be reliable. Listings on this page identified as belonging to another listing firm are based upon data obtained from the SFAR MLS, which data is copyrighted by the San Francisco Association of REALTORS©, but is not warranted.
 Information being provided is for consumers' personal, non-commercial use and may not be used for any purpose other than to identify prospective properties consumers may be interested in purchasing. Information deemed reliable but not guaranteed
© Copyright South Tahoe Association of Realtors. All rights reserved.
Information being provided is for consumers' personal, non-commercial use and may not be used for any purpose other than to identify prospective properties consumers may be interested in purchasing. Information deemed reliable but not guaranteed
© Copyright South Tahoe Association of Realtors. All rights reserved.
