
Open House Sat, Sep 26th 02:00 PM - 05:00 PM - Views - Eco Friendly








Address
402 N Fern, Orange, CA
Price
$ 988,892
Property Attributes
- ID#PW26205729
- TypeSingle Family
- Listing Status Active
- CountyOrange
- CityOrange
- Area Orange, Orange Park Acres E of 55
- Neighborhood.
- Zip92867
- Style
- Year Built1955
- Price$ 988,892
- Bedrooms4
- Full Bathrooms2
- Half Bathrooms0
- Sqr Footage1300
- Lot Size0.1684 Acres
Data Source:
California Regional MLS (CRMLS)
Property Description
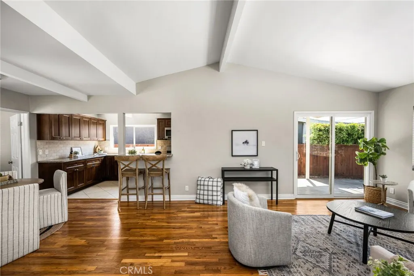
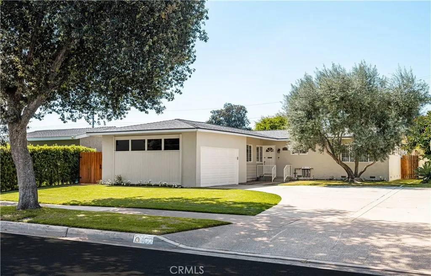
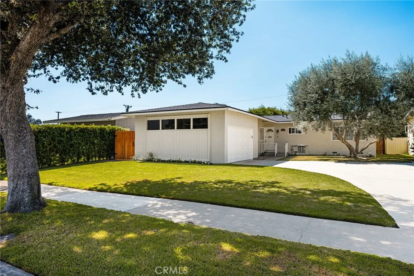
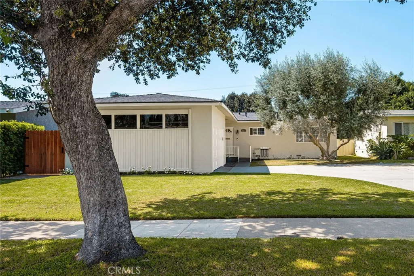
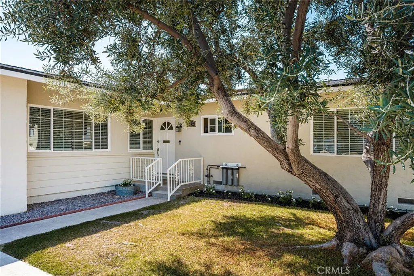
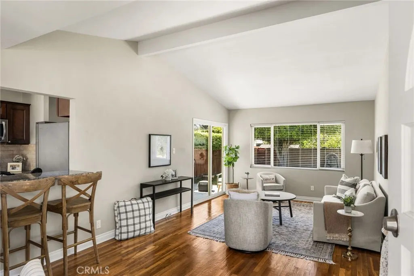
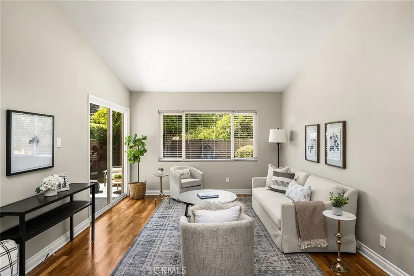
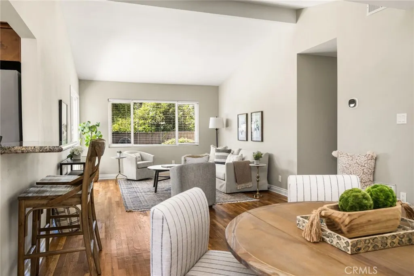
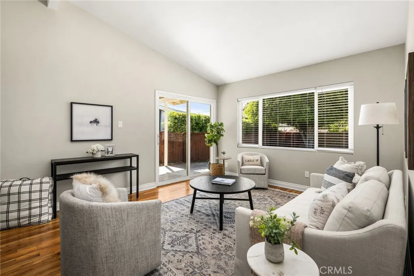
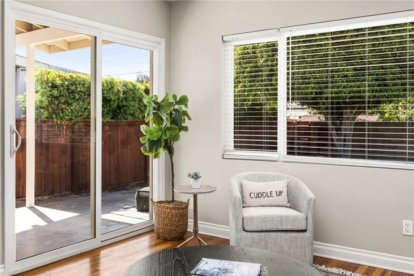
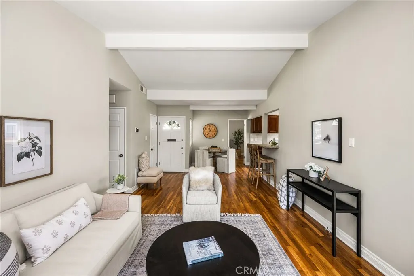
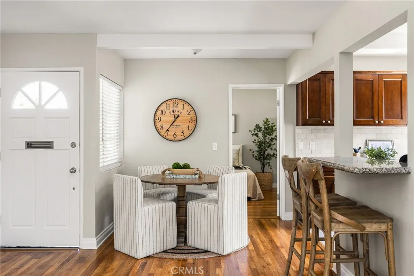
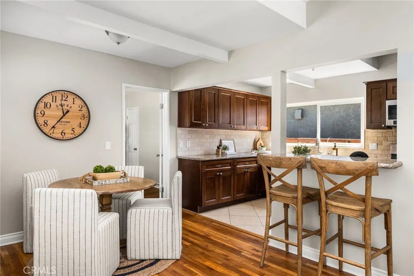
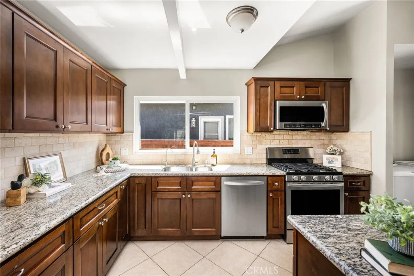
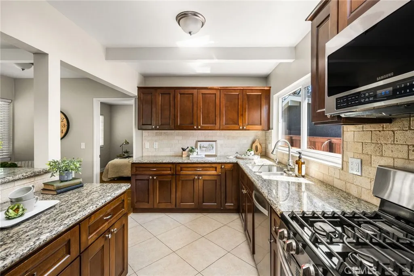
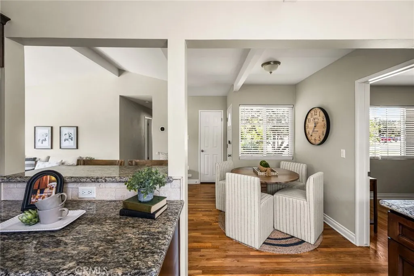
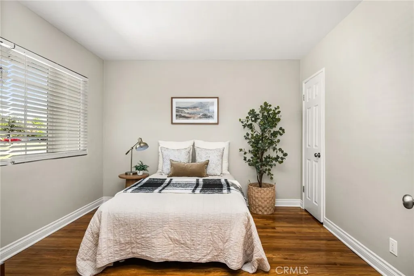
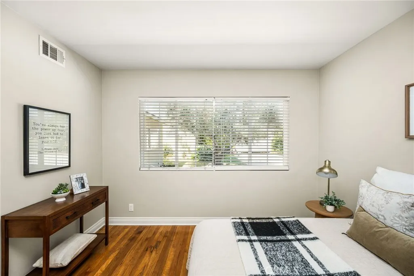
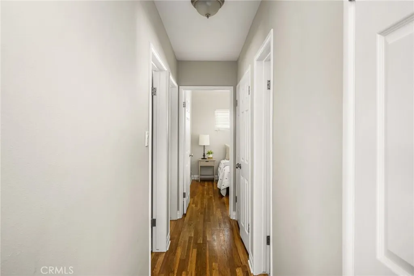
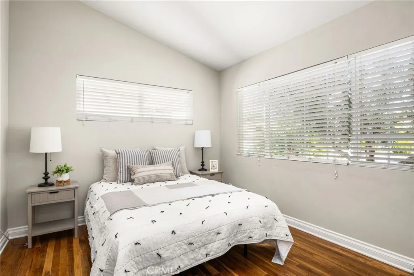
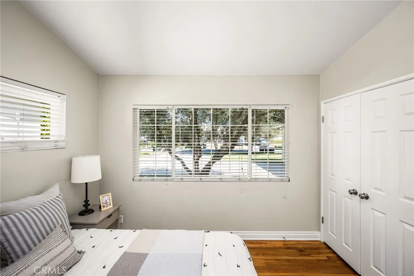
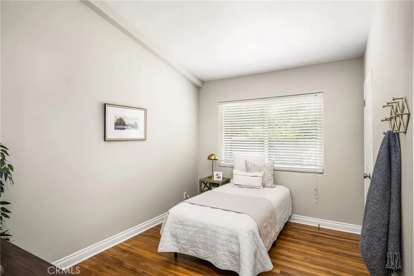
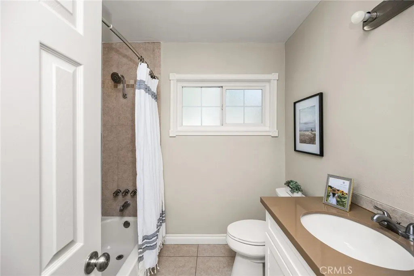
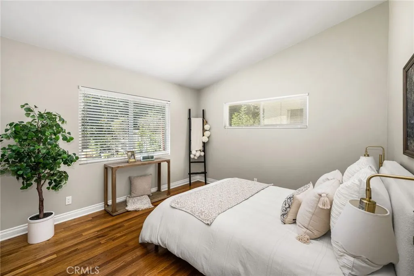
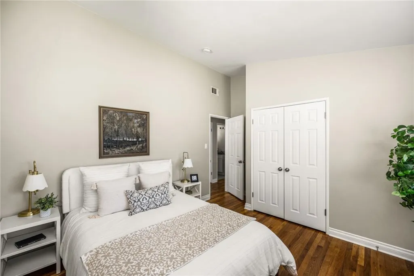
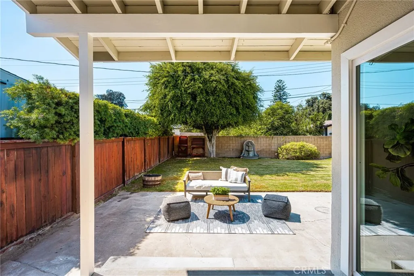
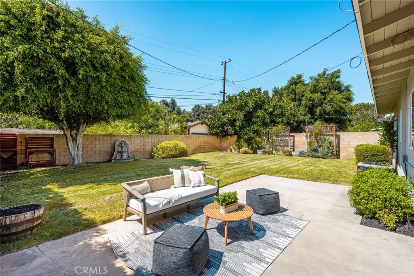
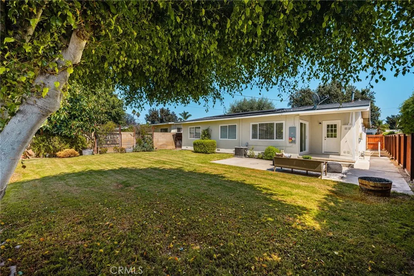
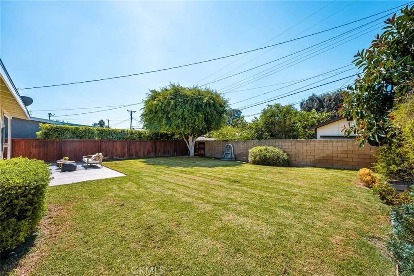
Nestled in the highly sought-after Handy Park neighborhood of Orange, this beautifully remodeled home sits on a generous lot and offers a warm, inviting living environment designed for both everyday comfort and entertaining. Rich oak hardwood floors, abundant natural light, and a functional open layout create a welcoming atmosphere throughout the home. The remodeled kitchen features granite countertops, updated cabinetry, and a seamless connection to the dining and living areas, making it an ideal space for gatherings. The home also offers a water filtration and reverse osmosis (RO) system, upgraded electrical service, and solar, helping enhance convenience and energy efficiency while reducing utility costs. Additional upgrades include a new smart garage door system with app-based operation and video monitoring, along with a roof that was updated approximately five years ago. An attached two-car garage provides added convenience and storage. Pride of ownership is evident throughout this exceptional Handy Park home. Ideally located near Handy Park, the Santiago Creek Trail, shopping, dining, highly regarded schools, and major commuter routes, this property offers a wonderful combination of comfort, functionality, thoughtful upgrades, and an outstanding Orange location.
| Elementary School | High School |
|---|---|
| Handy Elementary School | Orange High School |
| Price History | |
|---|---|
| 9/21/2026 | Listed $988,892 |
General Features
| Living Area | 1300 |
|---|---|
| Sewer | Public Sewer |
| Heating | Forced Air |
| Cooling | Central Air |
| Utilities | Electricity Connected,Natural Gas Connected,Phone Connected,Sewer Connected,Water Connected |
| Possession | Close Of Escrow |
| Roof | Composition |
| Appliances | Dishwasher,Gas Cooktop,Disposal,Gas Oven,Microwave |
| Garage Spaces | 2 |
| Patio/Porch Features | Rear Porch,Concrete,Covered,Front Porch |
| Architectural Style | Traditional |
| Pool Features | None |
| Security Features | Carbon Monoxide Detector(s),Smoke Detector(s) |
| Construction Materials | Concrete,Plaster,Stucco,Wood Siding |
| Year Built | 1955 |
| Electric | Electricity - On Property |
| View | Neighborhood |
| Stories Count | 1 |
| Levels | One |
| Property Subtype | Single Family Residence |
| Community Features | Curbs,Gutter(s),Street Lights,Sidewalks |
| Accessibility | No Stairs,Accessible Doors |
| County | Orange |
| New Construction | false |
| Property Type | Residential |
| HOA | false |
| Attached Garage | true |
| Contingency | No Seller contingencies |
| Facing Direction | East |
| Garage Y/N | true |
| Green Energy Generation | Solar |
| Full Baths | 1 |
| Special Listing Conditions | Standard |
| Status | Active |
| Directions | Travel East on Walnut from Tustin St, over the 55 Fwy then turn Right on Fern STreet. The home is on the right, see you soon! |
| High School | Orange |
| City | Orange |
| Entry Location | 1 |
| Senior Community Y/N | false |
| High School District | Orange Unified |
| Open Parking Spaces | 4 |
| Number Of Units Total | 1 |
| MLS Area | 75 - Orange, Orange Park Acres E of 55 |
| Lot Size Units | Square Feet |
| Lot Size Square Feet | 7336 |
| Listing Terms | Cash,Cash to New Loan,Conventional,Cal Vet Loan,1031 Exchange,FHA 203(k),FHA,VA Loan |
| Spa Features | None |
| Elementary School | Handy |
| Property Attached Y/N | false |
| Land Lease Y/N | false |
| Current Financing | Conventional |
| Property Condition | Updated/Remodeled,Turnkey |
| Additional Parcels Y/N | false |
| Lease Considered Y/N | false |
| Structure Type | House |
| Living Area Units | Square Feet |
| Standard Status | Active |
| Occupancy Type | Vacant |
| Year Built Source | Assessor |
| Tax Lot | 46 |
| Property Sub Type Additional | Single Family Residence |
| PostalCity | ORANGE |
Interior Features
| Interior Amenities | Cathedral Ceiling(s),Granite Counters,Open Floorplan,Pantry,All Bedrooms Down,Bedroom on Main Level |
|---|---|
| Flooring | Tile,Wood |
| Fireplace Features | None |
| Total Stories | 1 |
| Common Walls | No Common Walls |
| Air Conditioning Y/N | true |
| Heating Y/N | true |
| Window Features | Blinds,Double Pane Windows,Screens |
| Fireplace Y/N | false |
| 3/4 Baths | 1 |
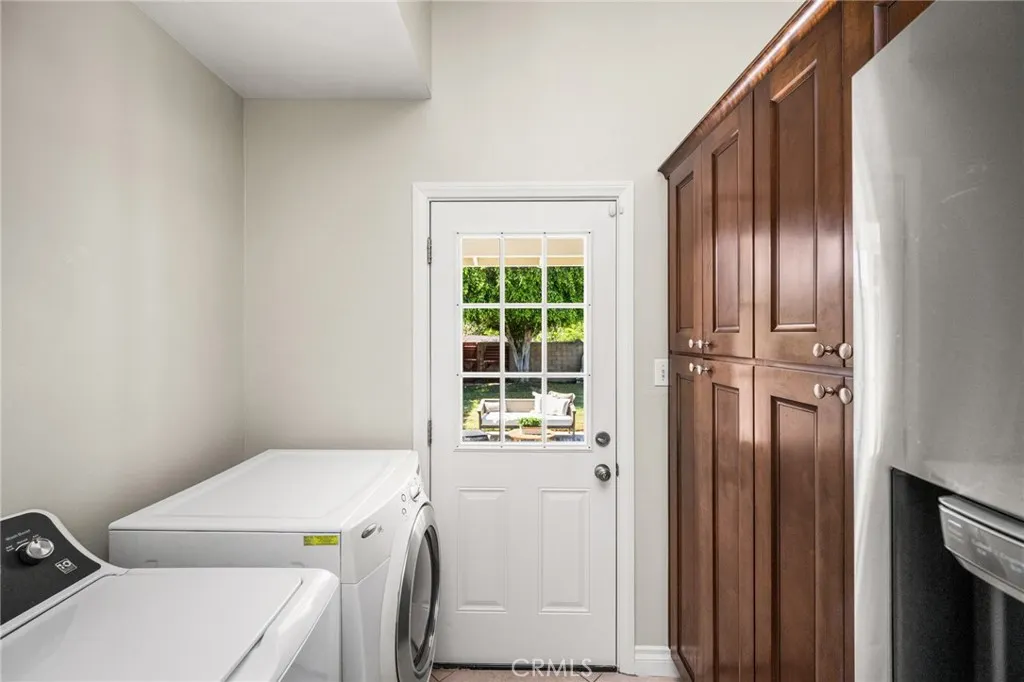
| Laundry Features | Washer Hookup,Gas Dryer Hookup,Inside,In Kitchen |
| Total Bedrooms | 4 |
| Entry Level | 1 |
| Main Level Bedrooms | 4 |
| Main Level Bathrooms | 2 |
| LivingAreaSource | Assessor |
| Total Baths | 2 |
Exterior Features
| Fencing | Block,Wood |
|---|---|
| Parking Features | Concrete,Driveway Level,Door-Single,Driveway,Garage,Garage Door Opener,On Site,Garage Faces Side |
| Lot Features | Back Yard,Front Yard,Sprinklers In Rear,Sprinklers In Front,Lawn,Landscaped,Sprinklers Timer,Street Level,Yard |
| Water Source | Public |
| Total Parking | 6 |
| Lot Size Area | 7336 |
| Foundation Details | Raised |
| Spa | false |
| Lot Size Acres | 0.1684 |
| Road Surface Type | Paved |
| Private Pool | false |
| Lot Size Source | Assessor |
| Door Features | Panel Doors,Sliding Doors |
| Road Frontage Type | City Street |
Amenities
- Foreclosure
- Views
- Short Sale
- New Construction
- Adult 55+
- Lease To Own
- No HOA Fees
- Furnished
- Primary On Main
- Air Conditioning
- Seller Finance
- Green
- Fixer Upper
- Horse
- Golf
- Fireplace
- Deck
- Garage
- Basement
- Pool
Property vs Single Family Average in 92867
Price
Year Built
 Based on information from California Regional Multiple Listing Service, Inc. as of September 20, 2026 2:48 PM UTC This information is for your personal, non-commercial use and may not be used for any purpose other than to identify prospective properties you may be interested in purchasing. Display of MLS data is usually deemed reliable but is NOT guaranteed accurate by the MLS. Buyers are responsible for verifying the accuracy of all information and should investigate the data themselves or retain appropriate professionals. Information from sources other than the Listing Agent may have been included in the MLS data. Unless otherwise specified in writing, Broker/Agent has not and will not verify any information obtained from other sources. The Broker/Agent providing the information contained herein may or may not have been the Listing and/or Selling Agent.
 Last updated: September 20, 2026 2:32 PM UTC Property Information © 2026
  Bay East ©2026. CCAR ©2026. bridgeMLS ©2026. Information Deemed Reliable But Not Guaranteed. This information is being provided by the Bay East MLS, or CCAR MLS, or bridgeMLS. The listings presented here may or may not be listed by the Broker/Agent operating this website. This information is intended for the personal use of consumers and may not be used for any purpose other than to identify prospective properties consumers may be interested in purchasing. Data last updated at September
 This information, including square footage, while not guaranteed, has been acquired from sources believed to be reliable. Listings on this page identified as belonging to another listing firm are based upon data obtained from the SFAR MLS, which data is copyrighted by the San Francisco Association of REALTORS©, but is not warranted.
 Information being provided is for consumers' personal, non-commercial use and may not be used for any purpose other than to identify prospective properties consumers may be interested in purchasing. Information deemed reliable but not guaranteed
© Copyright South Tahoe Association of Realtors. All rights reserved.
Information being provided is for consumers' personal, non-commercial use and may not be used for any purpose other than to identify prospective properties consumers may be interested in purchasing. Information deemed reliable but not guaranteed
© Copyright South Tahoe Association of Realtors. All rights reserved.
