
Views
Address
14 Helmcrest, Aliso Viejo, CA
Price
$ 1,525,000
Property Attributes
- ID#OC26136008
- TypeSingle Family
- Listing Status Pending
- CountyOrange
- CityAliso Viejo
- Area Aliso Viejo
- NeighborhoodHighlands - Pacific Ridge (PH)
- Zip92656
- Style
- Year Built1993
- Price$ 1,525,000
- Bedrooms3
- Full Bathrooms2
- Half Bathrooms1
- Sqr Footage1924
- Lot Size0.1088 Acres
Data Source:
California Regional MLS (CRMLS)
Property Description
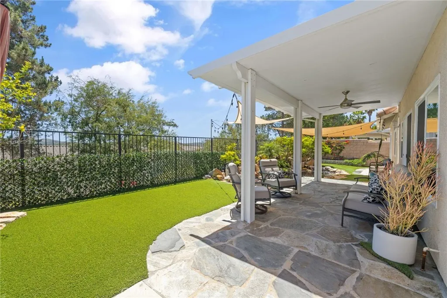
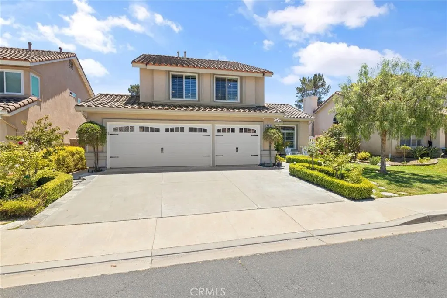
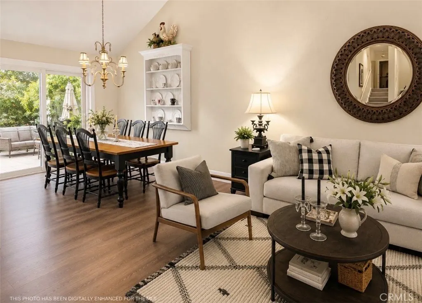
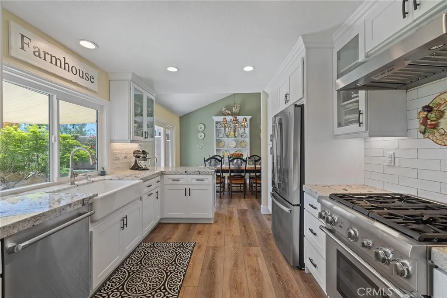
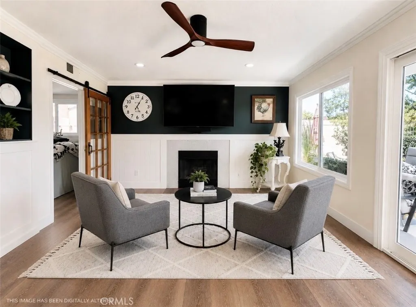
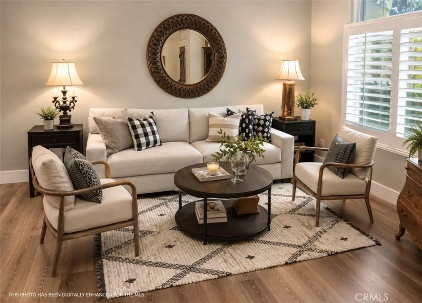
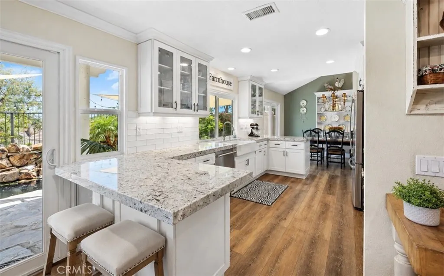
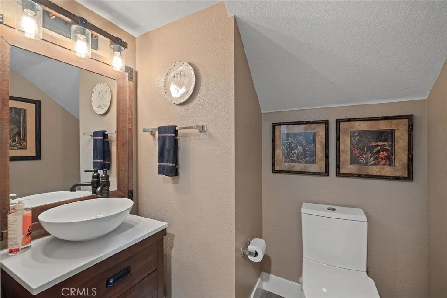
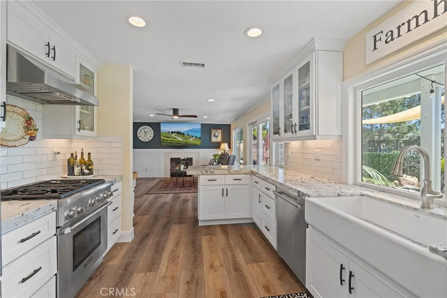
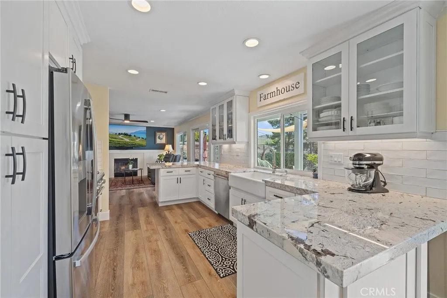
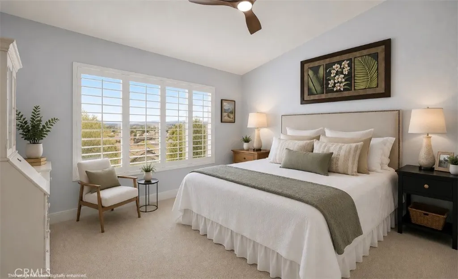
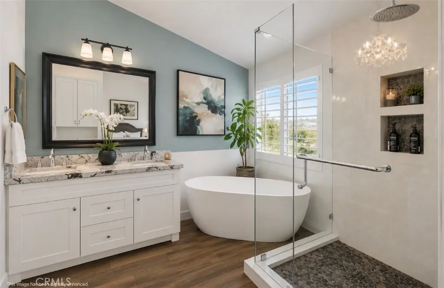
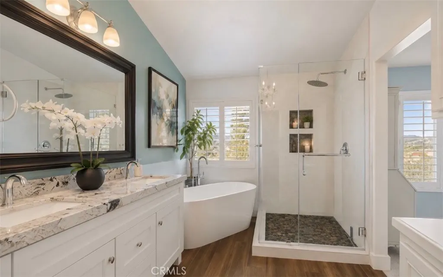
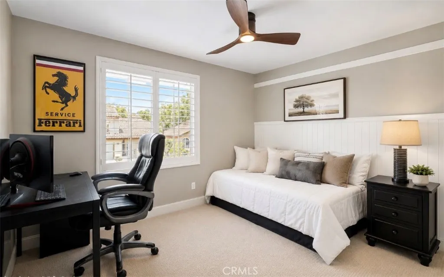
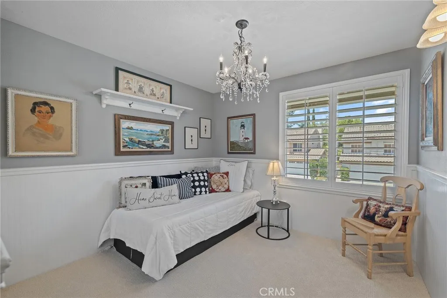
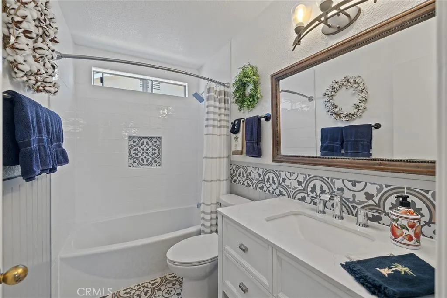
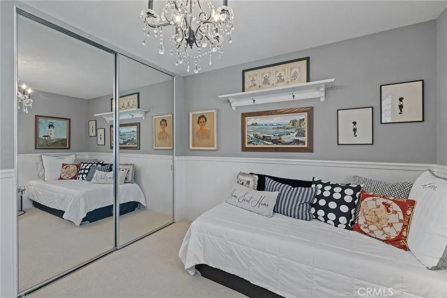
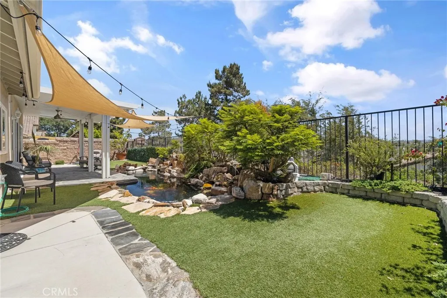
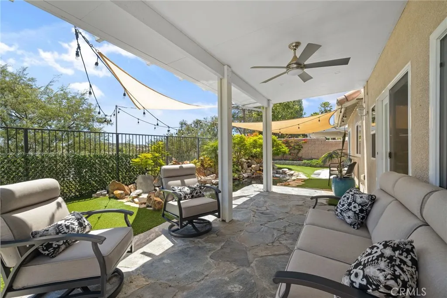
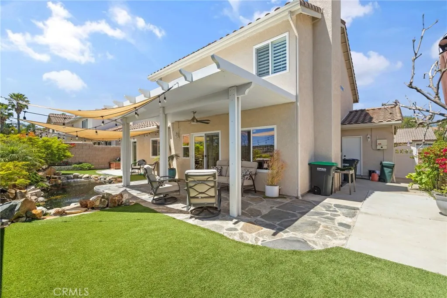
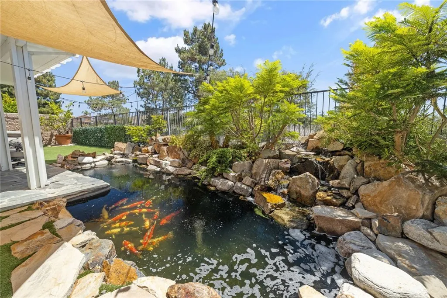
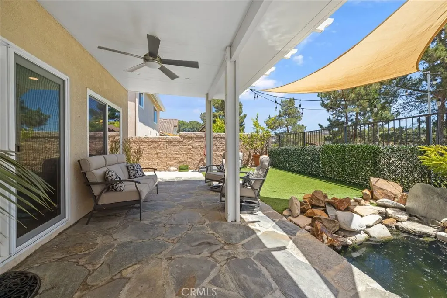
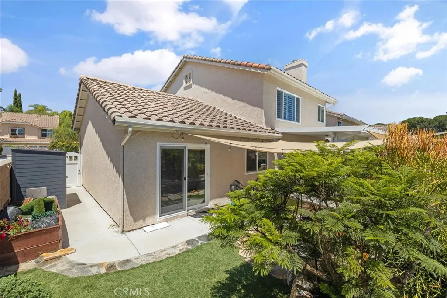
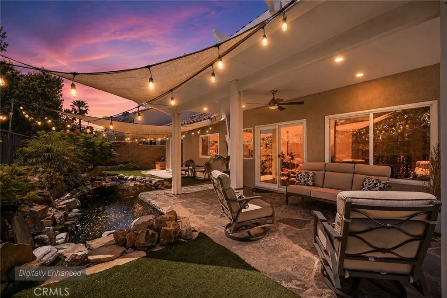
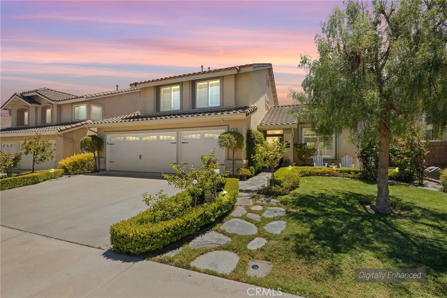
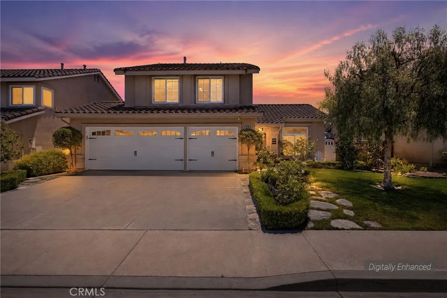
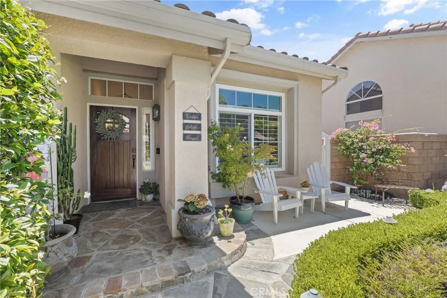
Beautifully remodeled 3 bedroom, 2.5 bath view home in Pacific Ridge. The stunning chef's kitchen features granite countertops, thermador appliances, dual wine refrigerators, a farmhouse sink, and opens to the family room. Major upgrades include a full PEX repipe, New quiet slim line HVAC system and a 220-volt Level2 EV fast charging station for EV cars. Enjoy luxury vinyl plank flooring downstairs, new carpet and baseboards upstairs, remodeled bathrooms, upgraded dual-pane windows, and two french door sliders. The private view backyard offers a tranquil koi pond, artificial turf, new landscaping, and a covered patio perfect for relaxing or entertaining. Ideally located near award winning-schools, scenic hiking and biking trails, shopping, dining, and close to beautiful beaches.
| Elementary School | Middle School | High School |
|---|---|---|
| Don Juan Elementary School | Don Juan Middle School | Aliso Niguel High School |
| Price History | |
|---|---|
| 6/23/2026 | Listed $1,628,000 |
| 7/23/2026 | 2$1,598,000 |
| 8/18/2026 | 5$1,525,000 |
General Features
| Living Area | 1924 |
|---|---|
| Sewer | PublicSewer |
| Cooling | CentralAir |
| Utilities | CableAvailable |
| Possession | SeeRemarks |
| Roof | Tile |
| Appliances | Dishwasher |
| HOA Fee | 104 |
| Garage Spaces | 3 |
| Patio/Porch Features | Patio |
| Architectural Style | Mediterranean |
| Pool Features | None |
| Security Features | CarbonMonoxideDetectors,FireDetectionSystem,SmokeDetectors |
| Construction Materials | Stucco |
| Year Built | 1993 |
| Electric | Volts220InGarage |
| View | Hills,TreesWoods |
| Stories Count | 2 |
| Levels | Two |
| Property Subtype | SingleFamilyResidence |
| Community Features | Curbs,Sidewalks |
| HOA Fee 2 | 50 |
| Assoc Fee Paid Per | Monthly |
| County | Orange |
| New Construction | false |
| Property Type | Residential |
| Association Amenities | OutdoorCookingArea,Barbecue,PicnicArea,Playground,Pickleball,PetRestrictions,TennisCourts |
| HOA | true |
| Attached Garage | true |
| Subdivision Name | Highlands - Pacific Ridge (PH) |
| Garage Y/N | true |
| Full Baths | 2 |
| Special Listing Conditions | Standard |
| Status | Pending |
| Directions | Westwing to Briarcliff. Right on Helmcrest |
| High School | Aliso Niguel |
| City | Aliso Viejo |
| Disclosures | CovenantsRestrictionsDisclosure |
| Association Name | Pacific Ridge |
| Entry Location | 1 |
| Senior Community Y/N | false |
| High School District | Capistrano Unified |
| Number Of Units Total | 1 |
| MLS Area | AV - Aliso Viejo |
| Lot Size Units | SquareFeet |
| Lot Size Square Feet | 4740 |
| Listing Terms | Submit |
| Spa Features | None |
| HOA Fee 2 Frequency | Monthly |
| Elementary School | Don Juan |
| Property Attached Y/N | false |
| Land Lease Y/N | false |
| Current Financing | Conventional |
| Middle/Junior High School | Don Juan |
| Property Condition | UpdatedRemodeled |
| Additional Parcels Y/N | false |
| Lease Considered Y/N | false |
| Structure Type | House |
| AssociationName2 | AVCA |
| Living Area Units | SquareFeet |
| Builder Name | William Lyon |
| Standard Status | Pending |
| Occupancy Type | Owner |
| Year Built Source | Assessor |
| Tax Lot | 39 |
| Property Sub Type Additional | SingleFamilyResidence |
| Expected Active Date | 2026-07-09 |
| PostalCity | ALISO VIEJO |
Interior Features
| Interior Amenities | BreakfastBar,GraniteCounters,OpenFloorplan,RecessedLighting,AllBedroomsUp |
|---|---|
| Flooring | Vinyl |
| Fireplace Features | FamilyRoom |
| Total Stories | 2 |
| Common Walls | NoCommonWalls |
| Air Conditioning Y/N | true |
| Window Features | DoublePaneWindows |
| Fireplace Y/N | true |
| Half Baths | 1 |
| Laundry Features | LaundryRoom |
| Total Bedrooms | 3 |
| Entry Level | 1 |
| Main Level Bathrooms | 1 |
| LivingAreaSource | Assessor |
| Total Baths | 3 |
Exterior Features
| Exterior Amenities | KoiPond |
|---|---|
| Fencing | WroughtIron |
| Parking Features | DoorMulti,Driveway,Garage |
| Lot Features | BackYard,FrontYard,Level,SprinklerSystem |
| Water Source | Public |
| Total Parking | 3 |
| Inclusions | Washer and dryer |
| Lot Size Area | 4740 |
| Foundation Details | Slab |
| Spa | false |
| Lot Size Acres | 0.1088 |
| Road Surface Type | Paved |
| Private Pool | false |
| Lot Size Source | Assessor |
| LotDimensionsSource | Assessor |
Amenities
- Foreclosure
- Views
- Short Sale
- New Construction
- Adult 55+
- Lease To Own
- No HOA Fees
- Furnished
- Primary On Main
- Air Conditioning
- Seller Finance
- Green
- Fixer Upper
- Horse
- Golf
- Fireplace
- Deck
- Garage
- Basement
- Pool
Property vs Single Family Average in 92656
Price
Year Built
 Based on information from California Regional Multiple Listing Service, Inc. as of September 19, 2026 3:47 AM UTC This information is for your personal, non-commercial use and may not be used for any purpose other than to identify prospective properties you may be interested in purchasing. Display of MLS data is usually deemed reliable but is NOT guaranteed accurate by the MLS. Buyers are responsible for verifying the accuracy of all information and should investigate the data themselves or retain appropriate professionals. Information from sources other than the Listing Agent may have been included in the MLS data. Unless otherwise specified in writing, Broker/Agent has not and will not verify any information obtained from other sources. The Broker/Agent providing the information contained herein may or may not have been the Listing and/or Selling Agent.
 Last updated: September 19, 2026 3:49 AM UTC Property Information © 2026
  Bay East ©2026. CCAR ©2026. bridgeMLS ©2026. Information Deemed Reliable But Not Guaranteed. This information is being provided by the Bay East MLS, or CCAR MLS, or bridgeMLS. The listings presented here may or may not be listed by the Broker/Agent operating this website. This information is intended for the personal use of consumers and may not be used for any purpose other than to identify prospective properties consumers may be interested in purchasing. Data last updated at September
 This information, including square footage, while not guaranteed, has been acquired from sources believed to be reliable. Listings on this page identified as belonging to another listing firm are based upon data obtained from the SFAR MLS, which data is copyrighted by the San Francisco Association of REALTORS©, but is not warranted.
 Information being provided is for consumers' personal, non-commercial use and may not be used for any purpose other than to identify prospective properties consumers may be interested in purchasing. Information deemed reliable but not guaranteed
© Copyright South Tahoe Association of Realtors. All rights reserved.
Information being provided is for consumers' personal, non-commercial use and may not be used for any purpose other than to identify prospective properties consumers may be interested in purchasing. Information deemed reliable but not guaranteed
© Copyright South Tahoe Association of Realtors. All rights reserved.
