

Address
4082 Treat Blvd, Concord, CA
Price
$ 1,068,000
Property Attributes
- ID#41148532
- TypeSingle Family
- Listing Status Active
- CountyContra Costa
- CityConcord
- NeighborhoodCONCORD
- Zip94518-1842
- Style
- Year Built1979
- Price$ 1,068,000
- Bedrooms3
- Full Bathrooms2
- Half Bathrooms1
- Sqr Footage2366
- Lot Size0.4924 Acres
Data Source:
California Regional MLS (CRMLS)
Property Description
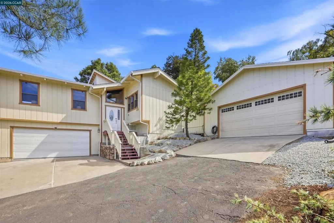
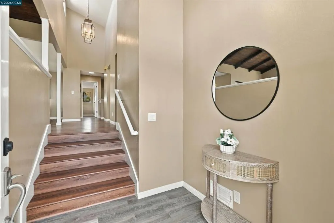
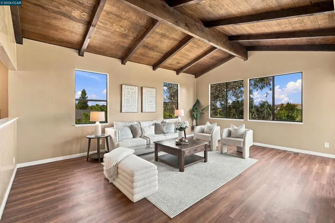
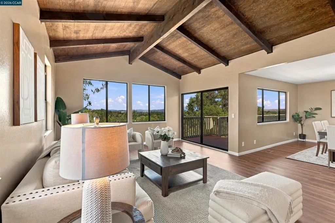
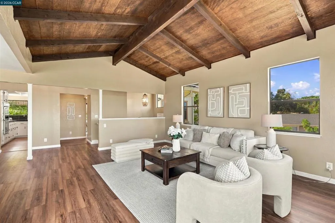
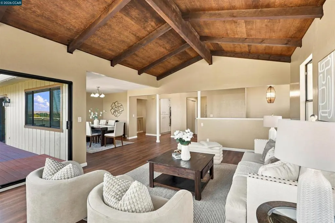
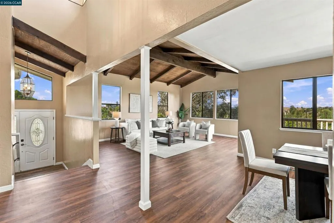
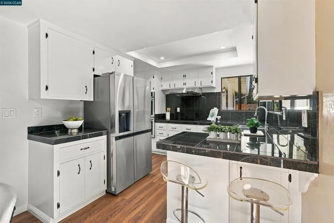
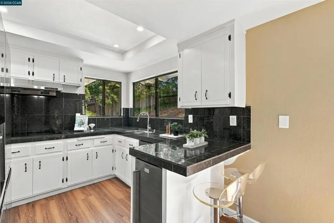
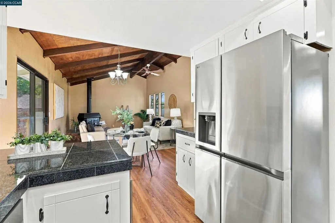
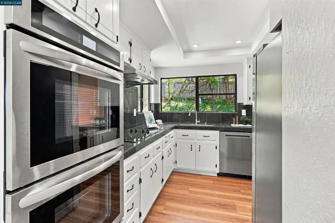
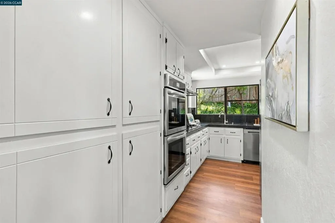
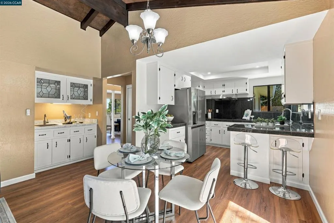
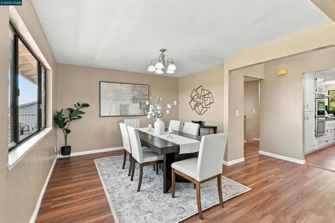
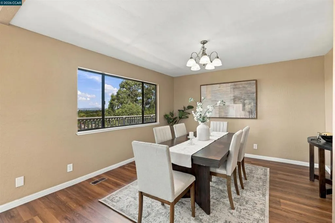
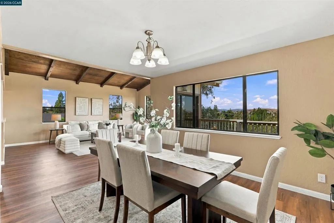
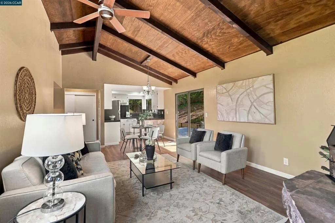
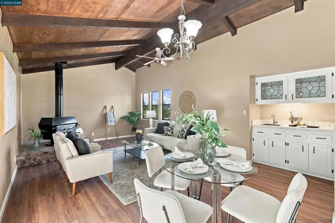
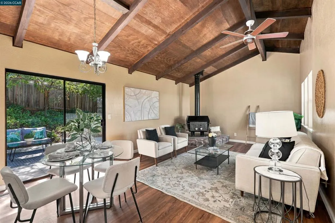
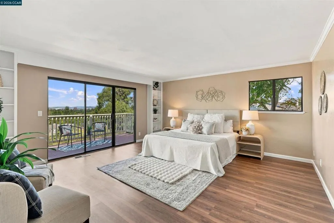
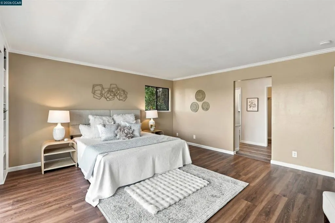
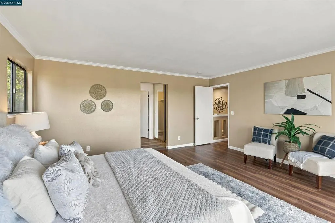
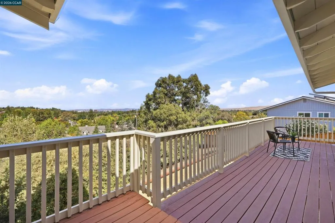
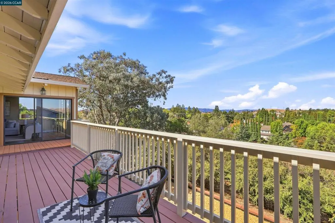
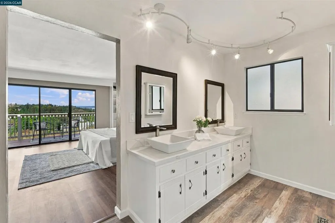
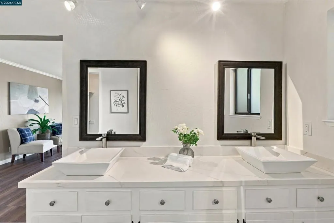
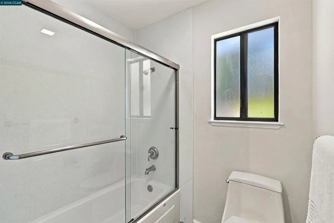
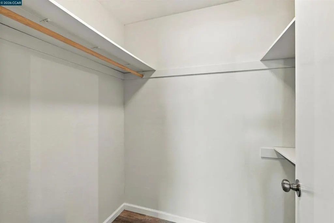
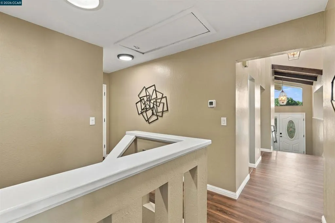
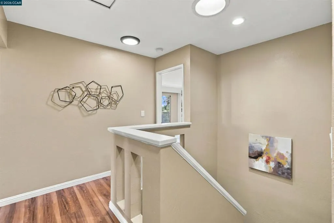
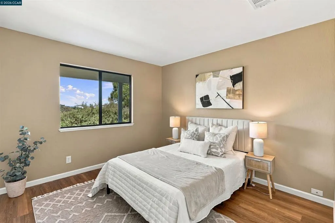
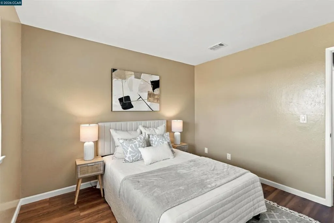
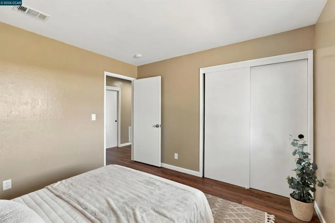
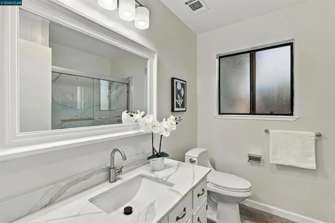
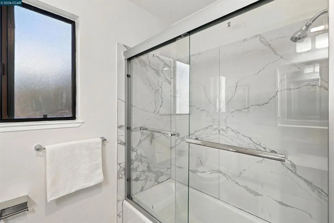
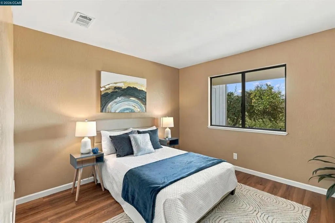
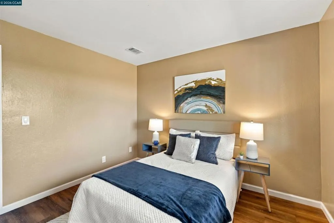
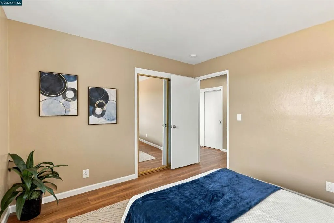
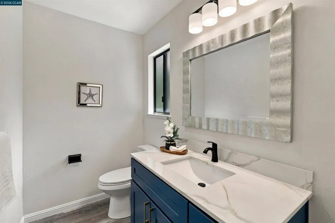
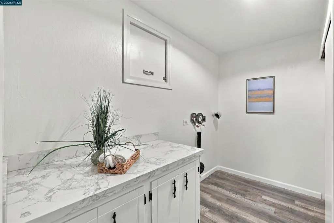
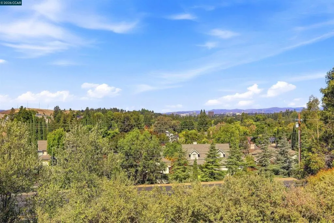
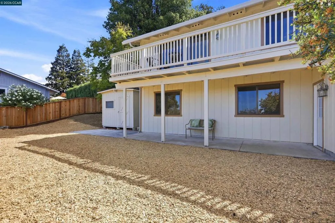
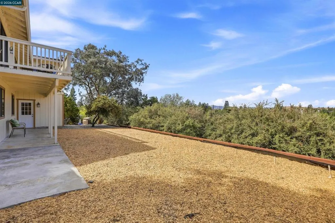
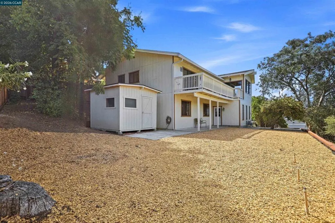
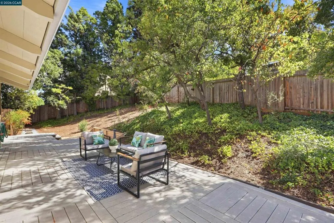
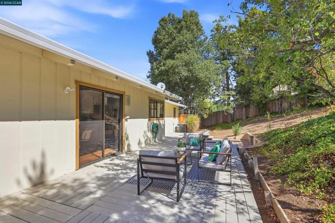
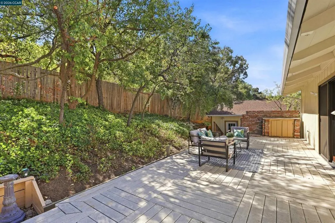
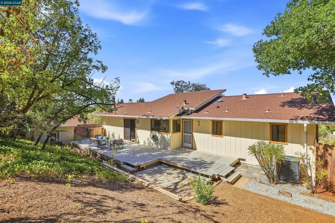
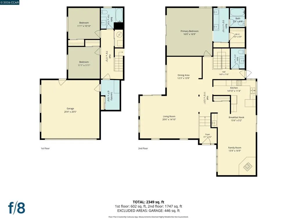
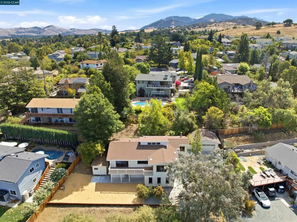
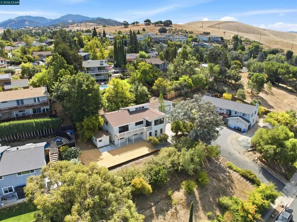
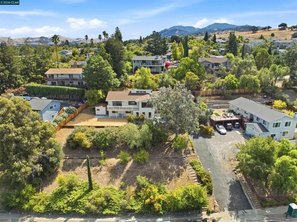
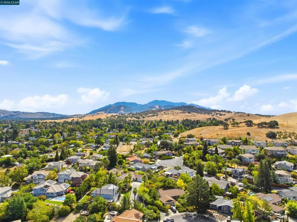
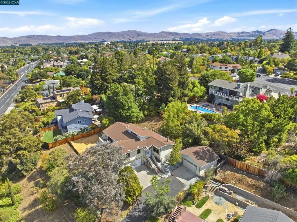
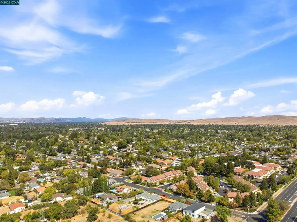
Nestled on a private, serene 0.49-acre lot, this beautifully updated home offers breathtaking rolling hill views. Located just moments from the desirable Lime Ridge Open Space with scenic hiking and biking trails. Soaring cathedral ceilings with exposed beams create a bright, open living space. The living and formal dining rooms showcase picturesque views. The updated kitchen features new floors, recessed lighting, brand-new stainless-steel double oven, refrigerator, beverage cooler and dishwasher, and opens to the adjoining family room with woodburning fireplace, wet bar and cathedral ceilings. A beautifully remodeled half bath on the main level provides added convenience for guests. The spacious main-level primary suite enjoys stunning views, a private deck, a large updated ensuite bathroom, new vanity quartz countertops, new sinks and a walk-in closet. Downstairs offers two bedrooms, an updated full bathroom, and a spacious laundry room. Recent upgrades include fresh interior and exterior paint, new baseboards, new laminate flooring throughout, and updated bathrooms with quartz vanities and modern fixtures. Enjoy the expansive deck for BBQs and entertaining, plus a large storage shed. A rare 2-car attached garage plus a separate 2-car detached garage provides exceptional parking and workspace. The freshly resurfaced driveway enhances the home's appeal. Enjoy a peaceful hillside setting close to shopping, dining, parks, and convenient commuter routes.
| Price History | |
|---|---|
| 9/17/2026 | Listed $1,068,000 |
General Features
| Living Area | 2366 |
|---|---|
| Heating | Natural Gas |
| Cooling | Central Air |
| Possession | Close Of Escrow |
| Roof | Shingle |
| Appliances | Gas Water Heater |
| Garage Spaces | 2 |
| Patio/Porch Features | Deck |
| Architectural Style | Contemporary |
| Pool Features | None |
| Construction Materials | Wood Siding |
| Year Built | 1979 |
| Stories Count | 2 |
| Levels | Two |
| Property Subtype | Single Family Residence |
| County | Contra Costa |
| New Construction | false |
| Property Type | Residential |
| HOA | false |
| Attached Garage | true |
| Subdivision Name | CONCORD |
| Garage Y/N | true |
| Full Baths | 2 |
| Status | Active |
| Directions | Cross Street: Kingswood Dr. |
| City | Concord |
| Lot Size Units | Square Feet |
| Lot Size Square Feet | 21450 |
| Listing Terms | Cash,Conventional |
| Virtual Tour | https://f8.f8re.com/sites/egbkjqmb/unbranded |
| Standard Status | Active |
| Property Sub Type Additional | Single Family Residence |
Interior Features
| Interior Amenities | Breakfast Bar,Eat-in Kitchen |
|---|---|
| Flooring | Laminate |
| Fireplace Features | Family Room |
| Air Conditioning Y/N | true |
| Heating Y/N | true |
| Fireplace Y/N | true |
| Half Baths | 1 |
| Total Bedrooms | 3 |
| Total Baths | 3 |
Exterior Features
| Parking Features | Garage,Garage Door Opener |
|---|---|
| Lot Features | Back Yard,Front Yard,Sloped Up |
| Total Parking | 2 |
| Lot Size Area | 21450 |
| Lot Size Acres | 0.4924 |
| Private Pool | false |
Amenities
- Foreclosure
- Views
- Short Sale
- New Construction
- Adult 55+
- Lease To Own
- No HOA Fees
- Furnished
- Primary On Main
- Air Conditioning
- Seller Finance
- Green
- Fixer Upper
- Horse
- Golf
- Fireplace
- Deck
- Garage
- Basement
- Pool
 Based on information from California Regional Multiple Listing Service, Inc. as of September 19, 2026 3:47 AM UTC This information is for your personal, non-commercial use and may not be used for any purpose other than to identify prospective properties you may be interested in purchasing. Display of MLS data is usually deemed reliable but is NOT guaranteed accurate by the MLS. Buyers are responsible for verifying the accuracy of all information and should investigate the data themselves or retain appropriate professionals. Information from sources other than the Listing Agent may have been included in the MLS data. Unless otherwise specified in writing, Broker/Agent has not and will not verify any information obtained from other sources. The Broker/Agent providing the information contained herein may or may not have been the Listing and/or Selling Agent.
 Last updated: September 19, 2026 3:49 AM UTC Property Information © 2026
  Bay East ©2026. CCAR ©2026. bridgeMLS ©2026. Information Deemed Reliable But Not Guaranteed. This information is being provided by the Bay East MLS, or CCAR MLS, or bridgeMLS. The listings presented here may or may not be listed by the Broker/Agent operating this website. This information is intended for the personal use of consumers and may not be used for any purpose other than to identify prospective properties consumers may be interested in purchasing. Data last updated at September
 This information, including square footage, while not guaranteed, has been acquired from sources believed to be reliable. Listings on this page identified as belonging to another listing firm are based upon data obtained from the SFAR MLS, which data is copyrighted by the San Francisco Association of REALTORS©, but is not warranted.
 Information being provided is for consumers' personal, non-commercial use and may not be used for any purpose other than to identify prospective properties consumers may be interested in purchasing. Information deemed reliable but not guaranteed
© Copyright South Tahoe Association of Realtors. All rights reserved.
Information being provided is for consumers' personal, non-commercial use and may not be used for any purpose other than to identify prospective properties consumers may be interested in purchasing. Information deemed reliable but not guaranteed
© Copyright South Tahoe Association of Realtors. All rights reserved.
