
Views
Address
2706 Serene Ct, Brentwood, CA
Price
$ 675,000
Property Attributes
- ID#41147815
- TypeSingle Family
- Listing Status Active
- CountyContra Costa
- CityBrentwood
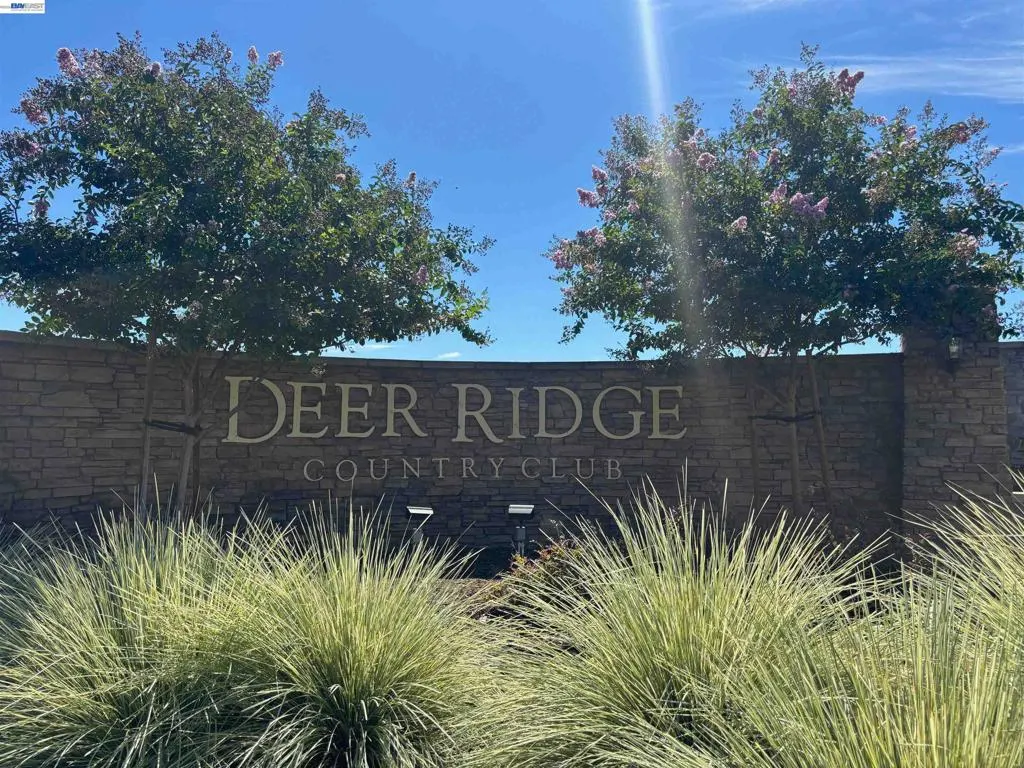
- NeighborhoodDEER RIDGE
- Zip94513
- Style
- Year Built2004
- Price$ 675,000
- Bedrooms3
- Full Bathrooms2
- Half Bathrooms0
- Sqr Footage1484
- Lot Size0.109 Acres
Data Source:
California Regional MLS (CRMLS)
Property Description
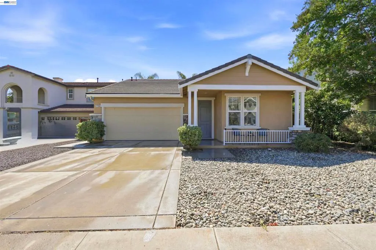
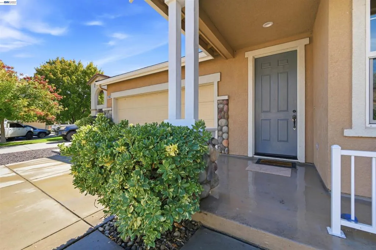
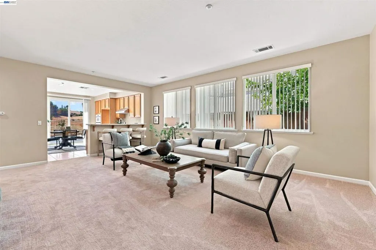
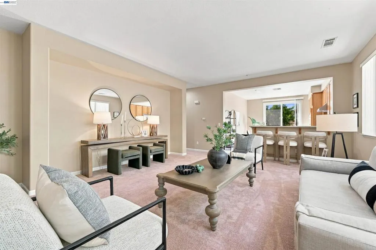
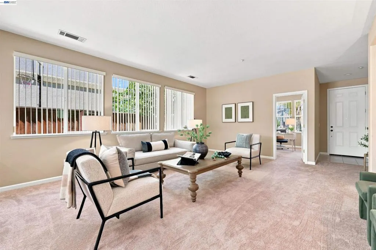
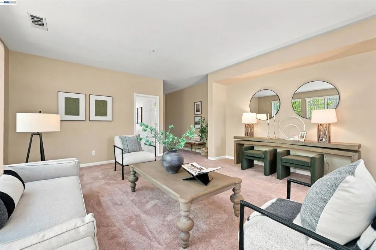
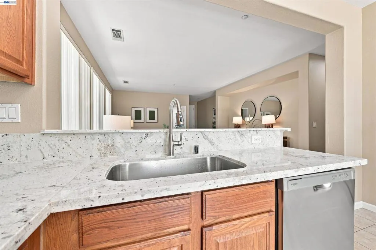
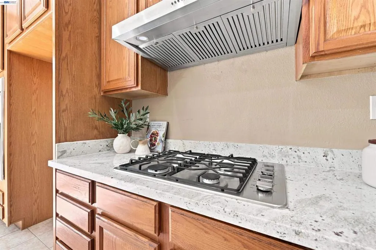
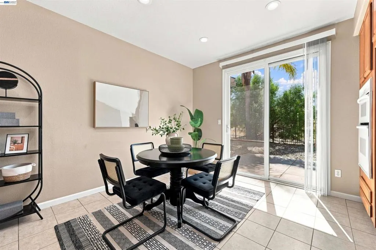
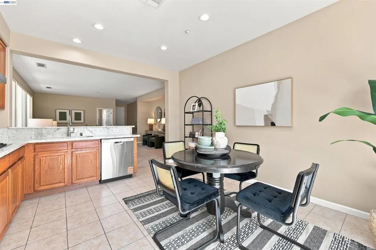
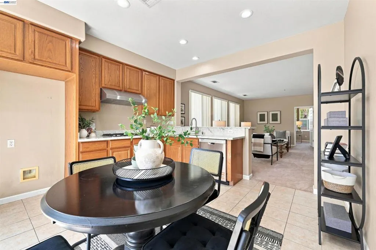
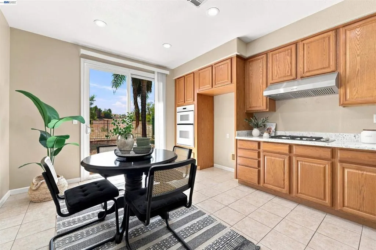
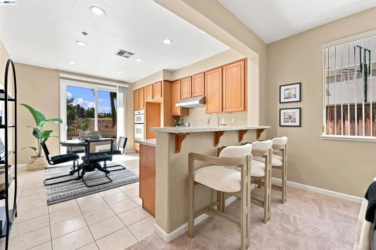
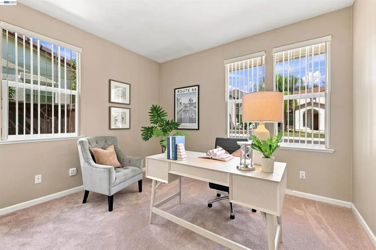
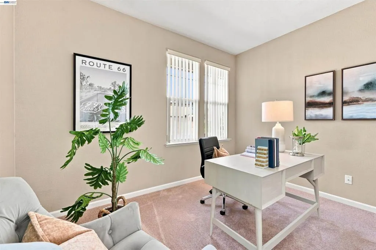
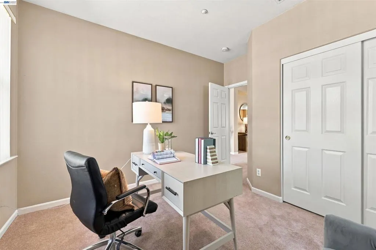
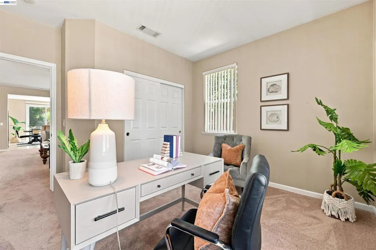
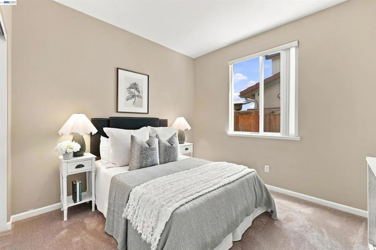
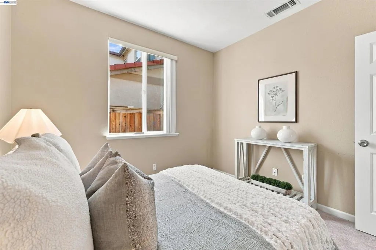
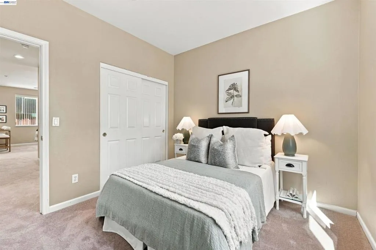
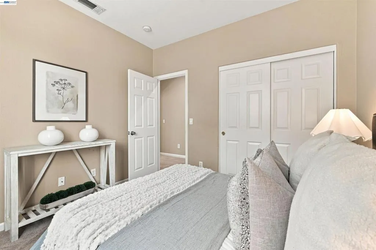
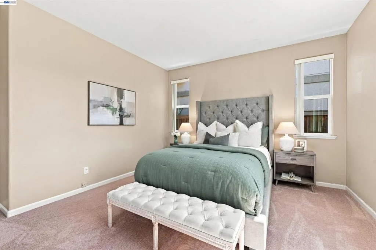
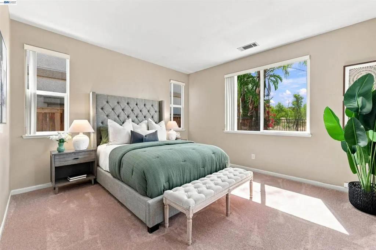
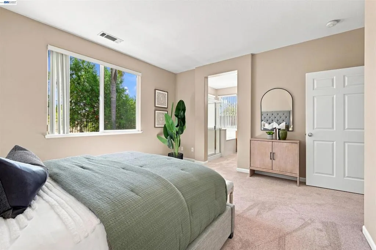
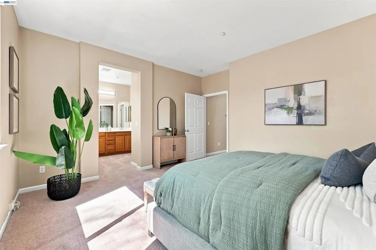
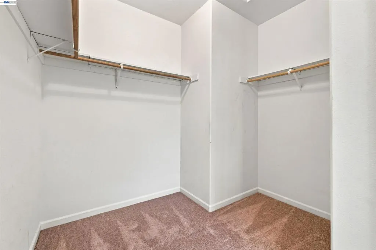
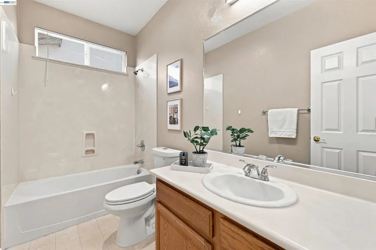
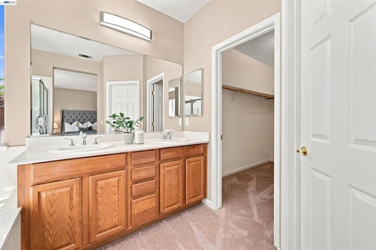
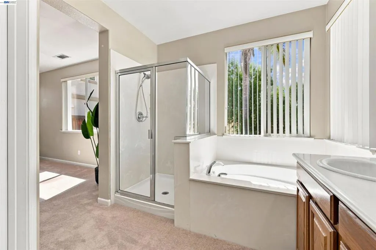
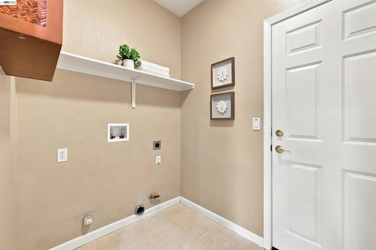
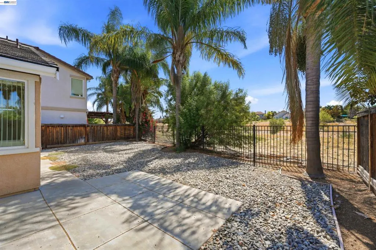
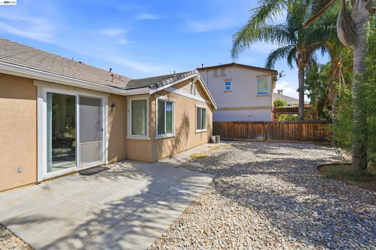
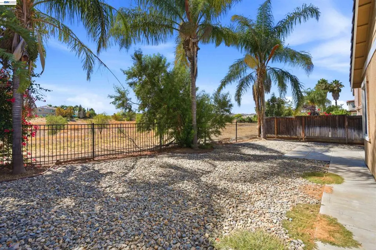
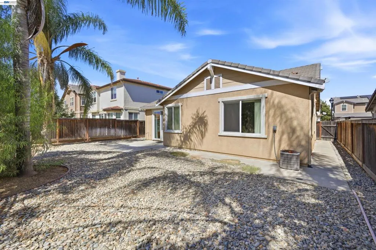
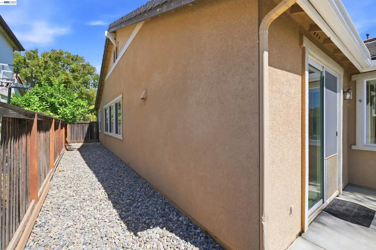
This inviting single-story Craftsman-style home, situated on a desirable court in Deer Ridge, offers comfortable living with three generously sized bedrooms and two bathrooms. A covered front porch with white columns and stone accents welcomes you inside, where new carpeting throughout and oversized windows create a bright, inviting atmosphere. The kitchen has been thoughtfully updated with warm wood cabinetry, new granite countertops, a new gas cooktop, stainless-steel hood, faucet, disposal, and dishwasher. The kitchen opens seamlessly to a casual dining nook and family room, creating an ideal space for everyday living and entertaining. The bright and airy primary suite features an oversized walk-in closet, private water closet, glass-enclosed shower, a generous sunken tub and dual sinks. A front bedroom, offering added privacy from the other bedrooms, could also serve beautifully as a home office. Indoor laundry room offering both gas and electric hook ups. Outside, the low-maintenance backyard features river rock, mature palms, and wrought-iron fencing, while unobstructed open-field views create a peaceful and private setting. Close to parks, some restaurants, high school and medical offices. An inviting home in a desirable Deer Ridge location—come see all it has to offer.
| Price History | |
|---|---|
| 9/10/2026 | Listed $675,000 |
General Features
| Living Area | 1484 |
|---|---|
| Heating | Forced Air |
| Cooling | Central Air |
| Possession | Close Of Escrow |
| Roof | Tile |
| Garage Spaces | 2 |
| Architectural Style | Craftsman |
| Pool Features | None |
| Construction Materials | Stucco |
| Year Built | 2004 |
| View | Park/Greenbelt |
| Stories Count | 1 |
| Levels | One |
| Property Subtype | Single Family Residence |
| County | Contra Costa |
| New Construction | false |
| Property Type | Residential |
| HOA | false |
| Attached Garage | true |
| Subdivision Name | DEER RIDGE |
| Garage Y/N | true |
| Full Baths | 2 |
| Status | Active |
| Directions | Cross Street: Mountain View. |
| City | Brentwood |
| Lot Size Units | Square Feet |
| Lot Size Square Feet | 4750 |
| Listing Terms | Cash,Conventional |
| Virtual Tour | https://f8.f8re.com/sites/ebvgvnon/unbranded |
| Standard Status | Active |
| Occupancy Type | Vacant |
| Virtual Tour | https://f8.f8re.com/sites/2706-serene-ct-brentwood-ca-94513-28735896/branded |
| Property Sub Type Additional | Single Family Residence |
| PostalCity | BRENTWOOD |
Interior Features
| Interior Amenities | Breakfast Bar,Eat-in Kitchen |
|---|---|
| Flooring | Carpet,Laminate,Tile |
| Fireplace Features | None |
| Air Conditioning Y/N | true |
| Heating Y/N | true |
| Fireplace Y/N | false |
| Total Bedrooms | 3 |
| Total Baths | 2 |
Exterior Features
| Parking Features | Garage,Garage Door Opener |
|---|---|
| Lot Features | Back Yard,Front Yard |
| Total Parking | 2 |
| Lot Size Area | 4750 |
| Lot Size Acres | 0.109 |
| Private Pool | false |
Amenities
- Foreclosure
- Views
- Short Sale
- New Construction
- Adult 55+
- Lease To Own
- No HOA Fees
- Furnished
- Primary On Main
- Air Conditioning
- Seller Finance
- Green
- Fixer Upper
- Horse
- Golf
- Fireplace
- Deck
- Garage
- Basement
- Pool
Property vs Single Family Average in 94513
Price
Year Built
 Based on information from California Regional Multiple Listing Service, Inc. as of September 19, 2026 3:47 AM UTC This information is for your personal, non-commercial use and may not be used for any purpose other than to identify prospective properties you may be interested in purchasing. Display of MLS data is usually deemed reliable but is NOT guaranteed accurate by the MLS. Buyers are responsible for verifying the accuracy of all information and should investigate the data themselves or retain appropriate professionals. Information from sources other than the Listing Agent may have been included in the MLS data. Unless otherwise specified in writing, Broker/Agent has not and will not verify any information obtained from other sources. The Broker/Agent providing the information contained herein may or may not have been the Listing and/or Selling Agent.
 Last updated: September 19, 2026 3:49 AM UTC Property Information © 2026
  Bay East ©2026. CCAR ©2026. bridgeMLS ©2026. Information Deemed Reliable But Not Guaranteed. This information is being provided by the Bay East MLS, or CCAR MLS, or bridgeMLS. The listings presented here may or may not be listed by the Broker/Agent operating this website. This information is intended for the personal use of consumers and may not be used for any purpose other than to identify prospective properties consumers may be interested in purchasing. Data last updated at September
 This information, including square footage, while not guaranteed, has been acquired from sources believed to be reliable. Listings on this page identified as belonging to another listing firm are based upon data obtained from the SFAR MLS, which data is copyrighted by the San Francisco Association of REALTORS©, but is not warranted.
 Information being provided is for consumers' personal, non-commercial use and may not be used for any purpose other than to identify prospective properties consumers may be interested in purchasing. Information deemed reliable but not guaranteed
© Copyright South Tahoe Association of Realtors. All rights reserved.
Information being provided is for consumers' personal, non-commercial use and may not be used for any purpose other than to identify prospective properties consumers may be interested in purchasing. Information deemed reliable but not guaranteed
© Copyright South Tahoe Association of Realtors. All rights reserved.
