
Primary on Main - Eco Friendly
Address
42909 Joshua Tree Ct, Murrieta, CA
Price
$ 1,899,000
Property Attributes
- ID#260022878SD
- TypeSingle Family
- Listing Status Active
- CountyRiverside
- CityMurrieta
- Area Southwest Riverside County
- NeighborhoodOut Of Area
- Zip92562
- Style
- Year Built2001
- Price$ 1,899,000
- Bedrooms5
- Full Bathrooms3
- Half Bathrooms1
- Sqr Footage4370
- Lot Size0.94 Acres
Data Source:
California Regional MLS (CRMLS)
Property Description
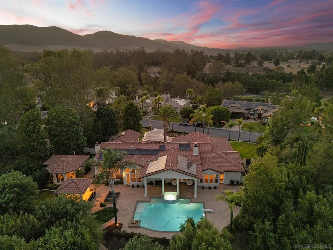
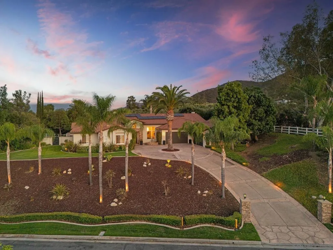
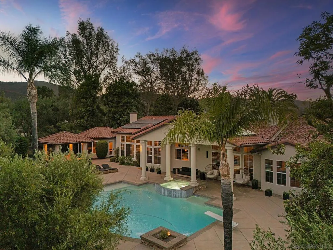
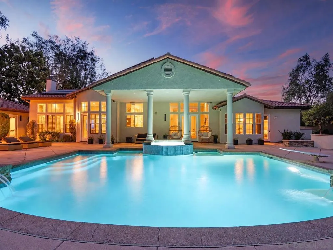
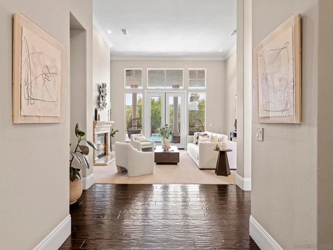
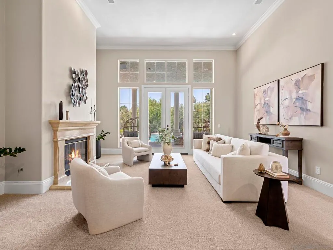
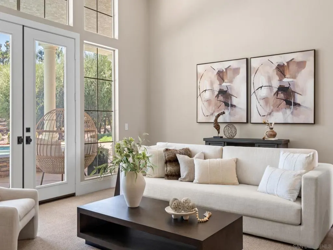
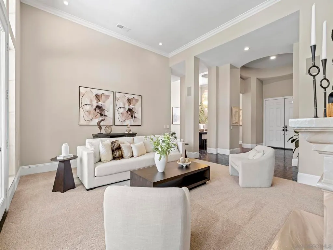
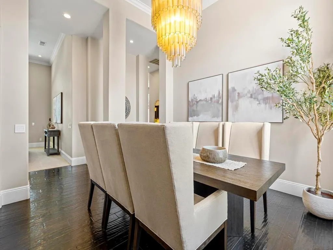
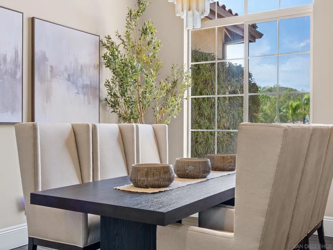
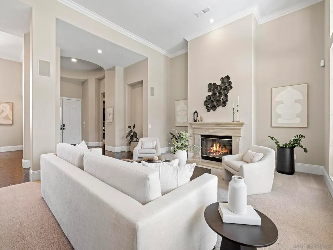
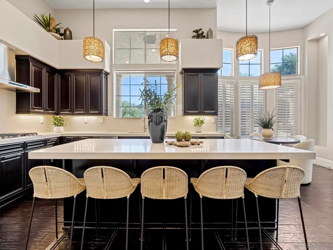
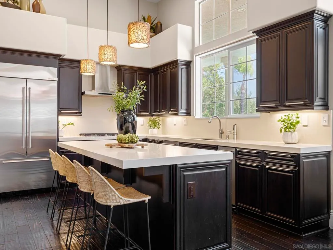
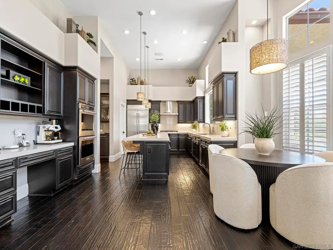
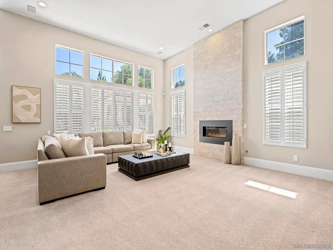
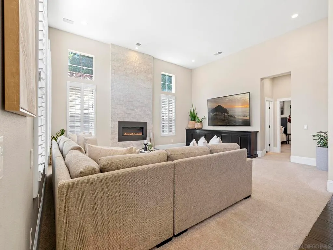
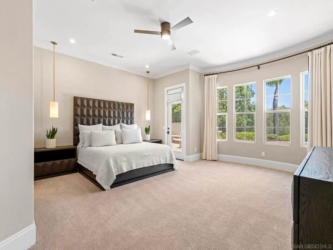
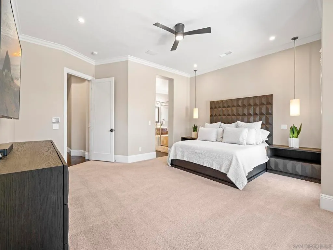
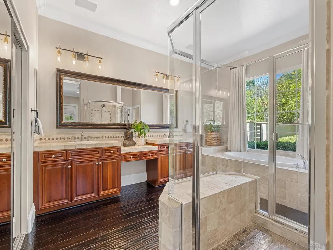
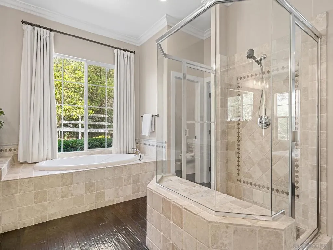
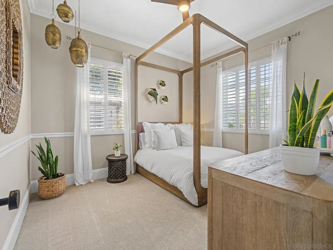
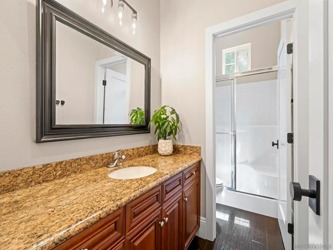
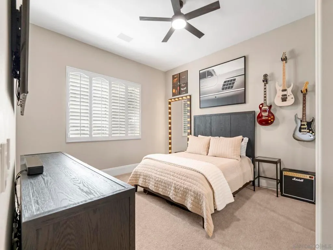
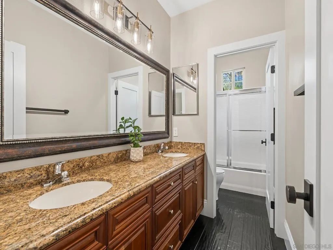
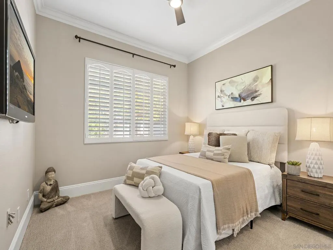
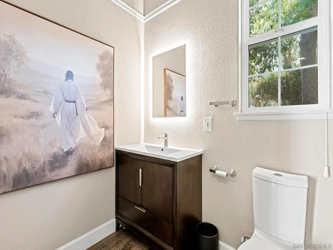
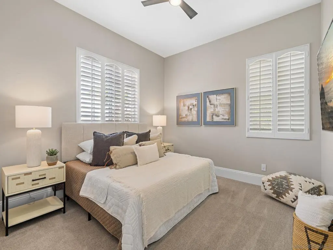
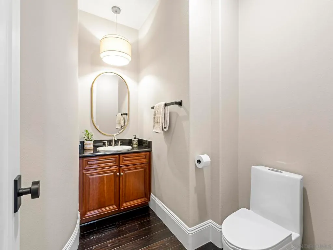
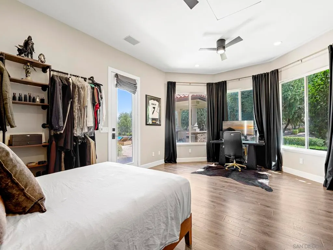
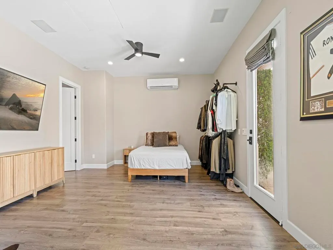
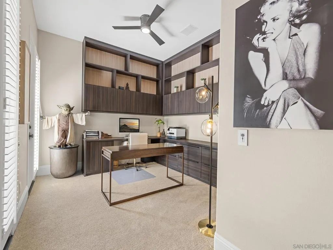
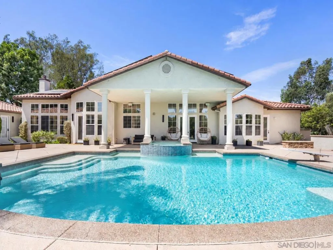
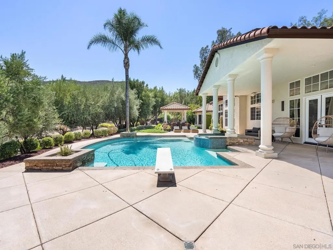
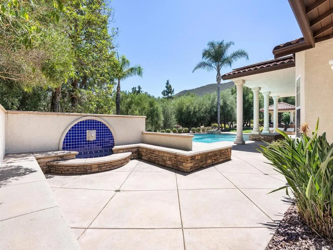
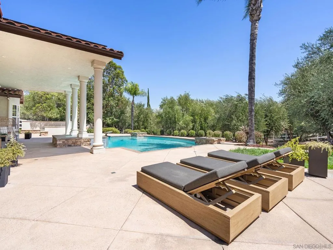
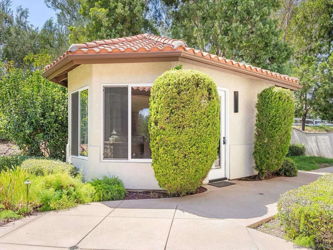
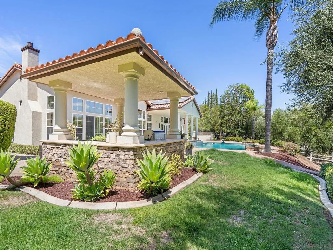
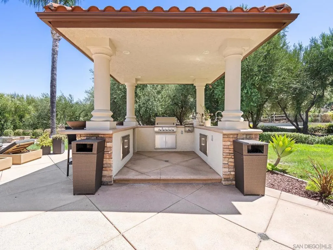
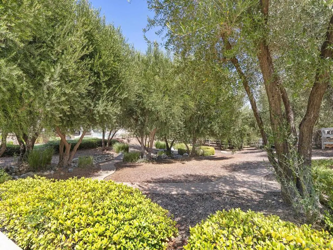
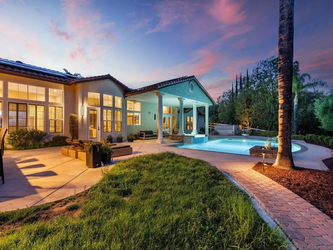
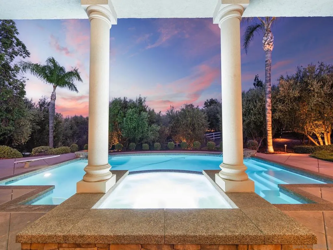
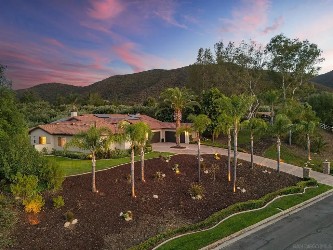
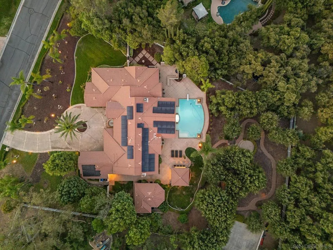
Tucked behind the gates of Olive Hill Ranch, this exceptional Tuscan-style estate offers approximately 4,370 square feet of living space on nearly one acre. Featuring five bedrooms, four-and-one-half baths, soaring ceilings, an updated gourmet kitchen, custom built-in cabinetry, and a four-car garage, the residence blends timeless character with thoughtfully designed living spaces. The grounds create a private resort-like setting with a full outdoor cooking center, private sports court, detached casita, and a custom pool with hidden waterfalls and a raised, integrated Jacuzzi. Located within the highly regarded Murrieta Valley Unified School District, the estate is approximately seven minutes from I-15 and within 15–20 minutes of Old Town Temecula and Temecula Valley Wine Country.
| Price History | |
|---|---|
| 9/18/2026 | Listed $1,899,000 |
General Features
| Living Area | 4370 |
|---|---|
| Heating | ENERGY STAR Qualified Equipment,Forced Air,Fireplace(s),Natural Gas,Zoned |
| Cooling | Central Air,ENERGY STAR Qualified Equipment,High Efficiency,Zoned |
| Appliances | 6 Burner Stove,Built-In Range,Barbecue,Built-In,Double Oven,Dishwasher,ENERGY STAR Qualified Appliances,Freezer,Gas Cooking,Gas Cooktop,Disposal,Gas Oven,Gas Range,Indoor Grill,Ice Maker,Refrigerator,Range Hood,Self Cleaning Oven,Trash Compactor,Vented Exhaust Fan,Water Purifier |
| HOA Fee | 259 |
| Garage Spaces | 4 |
| Patio/Porch Features | Concrete |
| Architectural Style | Mediterranean |
| Pool Features | Diving Board,Fenced,Gas Heat,Heated,In Ground,Private |
| Construction Materials | Stucco |
| Year Built | 2001 |
| Stories Count | 1 |
| Levels | One |
| Property Subtype | Single Family Residence |
| Assoc Fee Paid Per | Monthly |
| County | Riverside |
| New Construction | false |
| Property Type | Residential |
| HOA | true |
| Energy Efficient | Appliances |
| Subdivision Name | Out Of Area |
| Garage Y/N | true |
| Full Baths | 3 |
| Status | Active |
| Directions | I-15 exit Murrieta Hot Springs Rd. West on Murrieta Hot Springs Rd., Right on Jefferson Ave., Left on Ivy Street, Right on Joshua Tree Court Cross Street: Ivy Street. |
| City | Murrieta |
| Disclosures | Covenants/Restrictions Disclosure |
| Association Name | Olive Hill Ranch HOA |
| Senior Community Y/N | false |
| Open Parking Spaces | 4 |
| MLS Area | SRCAR - Southwest Riverside County |
| Lot Size Units | Square Feet |
| Lot Size Square Feet | 40946 |
| Listing Terms | Cash,Conventional |
| Property Attached Y/N | false |
| Standard Status | Active |
| Year Built Source | Assessor |
| Property Sub Type Additional | Single Family Residence |
| PostalCity | MURRIETA |
Interior Features
| Interior Amenities | Separate/Formal Dining Room,Eat-in Kitchen,All Bedrooms Down,Main Level Primary,Walk-In Pantry,Walk-In Closet(s) |
|---|---|
| Fireplace Features | Family Room,Living Room |
| Total Stories | 1 |
| Air Conditioning Y/N | true |
| Heating Y/N | true |
| Fireplace Y/N | true |
| Half Baths | 1 |
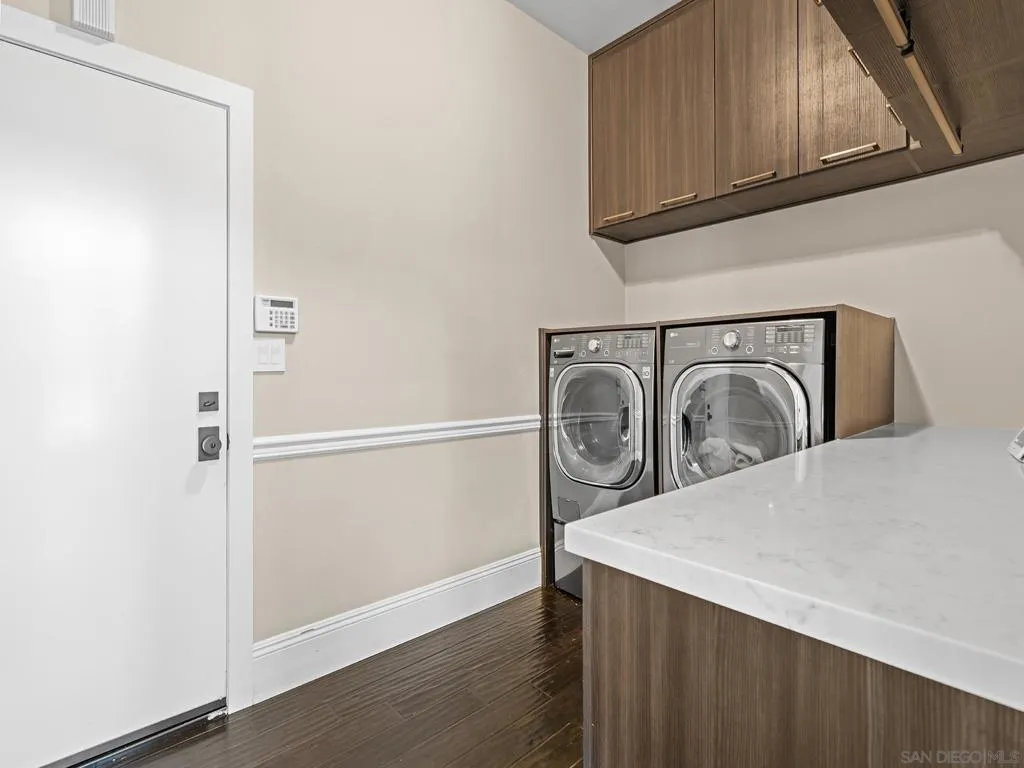
| Laundry Features | Washer Hookup,Electric Dryer Hookup,Gas Dryer Hookup,Laundry Room |
| Total Bedrooms | 5 |
| LivingAreaSource | Assessor |
| Total Baths | 4 |
Exterior Features
| Fencing | Excellent Condition |
|---|---|
| Parking Features | Driveway,Garage Faces Front,Garage,Garage Door Opener,Gated |
| Lot Features | Drip Irrigation/Bubblers,Sprinkler System |
| Total Parking | 8 |
| Lot Size Area | 40946 |
| Spa | true |
| Lot Dimensions | 240x178x276x142 |
| Lot Size Acres | 0.94 |
| Private Pool | true |
| Lot Size Source | Assessor |
Amenities
- Foreclosure
- Views
- Short Sale
- New Construction
- Adult 55+
- Lease To Own
- No HOA Fees
- Furnished
- Primary On Main
- Air Conditioning
- Seller Finance
- Green
- Fixer Upper
- Horse
- Golf
- Fireplace
- Deck
- Garage
- Basement
- Pool
Property vs Single Family Average in 92562
Price
Year Built
 Based on information from California Regional Multiple Listing Service, Inc. as of September 20, 2026 2:48 PM UTC This information is for your personal, non-commercial use and may not be used for any purpose other than to identify prospective properties you may be interested in purchasing. Display of MLS data is usually deemed reliable but is NOT guaranteed accurate by the MLS. Buyers are responsible for verifying the accuracy of all information and should investigate the data themselves or retain appropriate professionals. Information from sources other than the Listing Agent may have been included in the MLS data. Unless otherwise specified in writing, Broker/Agent has not and will not verify any information obtained from other sources. The Broker/Agent providing the information contained herein may or may not have been the Listing and/or Selling Agent.
 Last updated: September 20, 2026 2:32 PM UTC Property Information © 2026
  Bay East ©2026. CCAR ©2026. bridgeMLS ©2026. Information Deemed Reliable But Not Guaranteed. This information is being provided by the Bay East MLS, or CCAR MLS, or bridgeMLS. The listings presented here may or may not be listed by the Broker/Agent operating this website. This information is intended for the personal use of consumers and may not be used for any purpose other than to identify prospective properties consumers may be interested in purchasing. Data last updated at September
 This information, including square footage, while not guaranteed, has been acquired from sources believed to be reliable. Listings on this page identified as belonging to another listing firm are based upon data obtained from the SFAR MLS, which data is copyrighted by the San Francisco Association of REALTORS©, but is not warranted.
 Information being provided is for consumers' personal, non-commercial use and may not be used for any purpose other than to identify prospective properties consumers may be interested in purchasing. Information deemed reliable but not guaranteed
© Copyright South Tahoe Association of Realtors. All rights reserved.
Information being provided is for consumers' personal, non-commercial use and may not be used for any purpose other than to identify prospective properties consumers may be interested in purchasing. Information deemed reliable but not guaranteed
© Copyright South Tahoe Association of Realtors. All rights reserved.
