
Short Sale
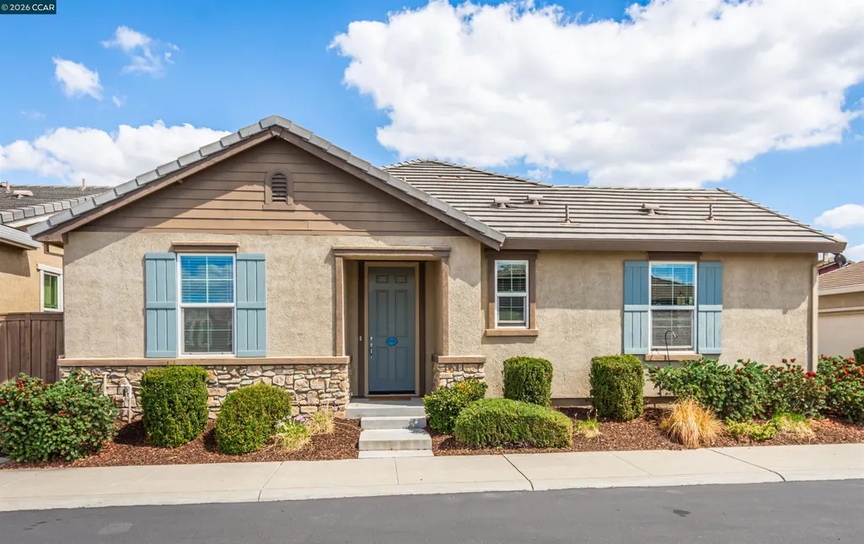
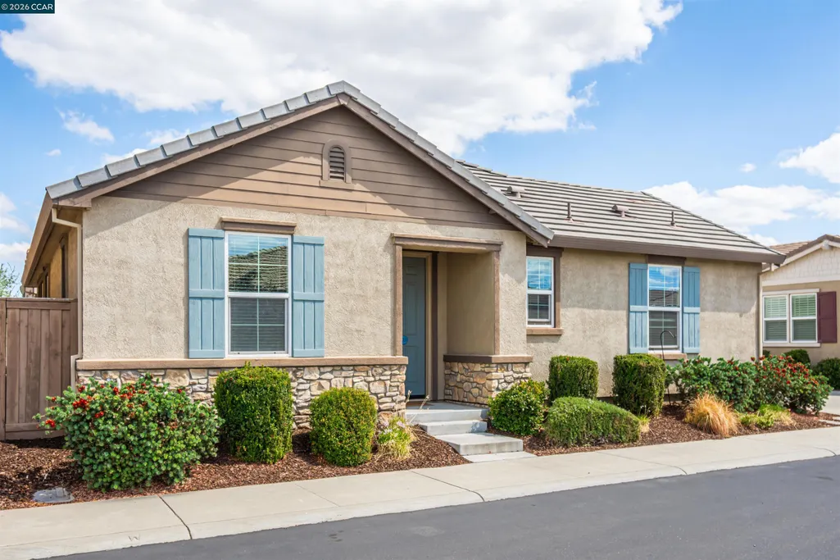
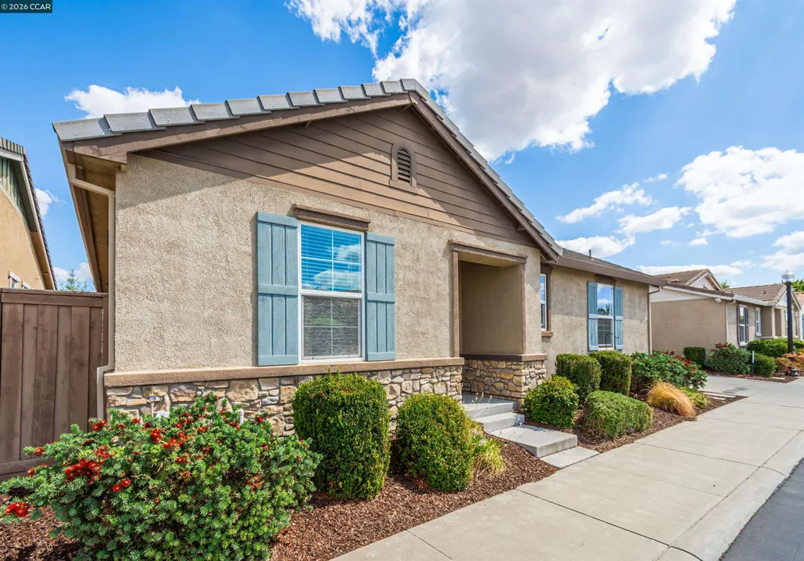
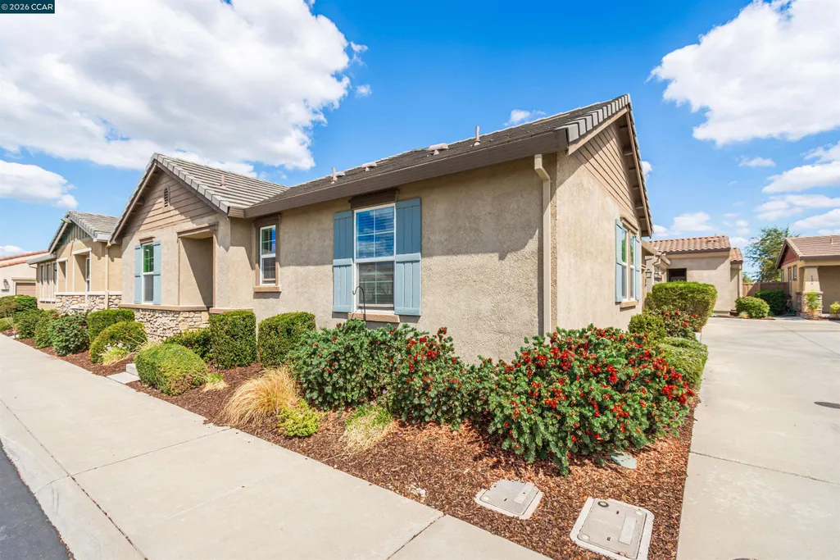
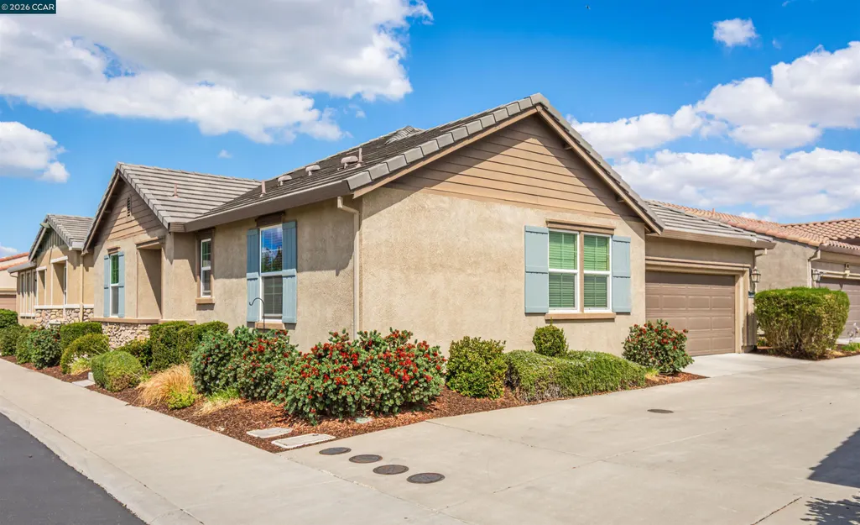
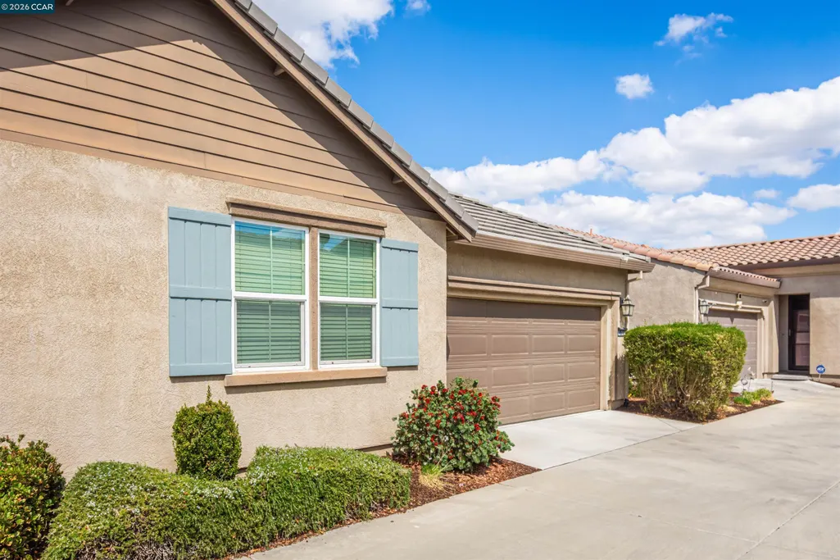
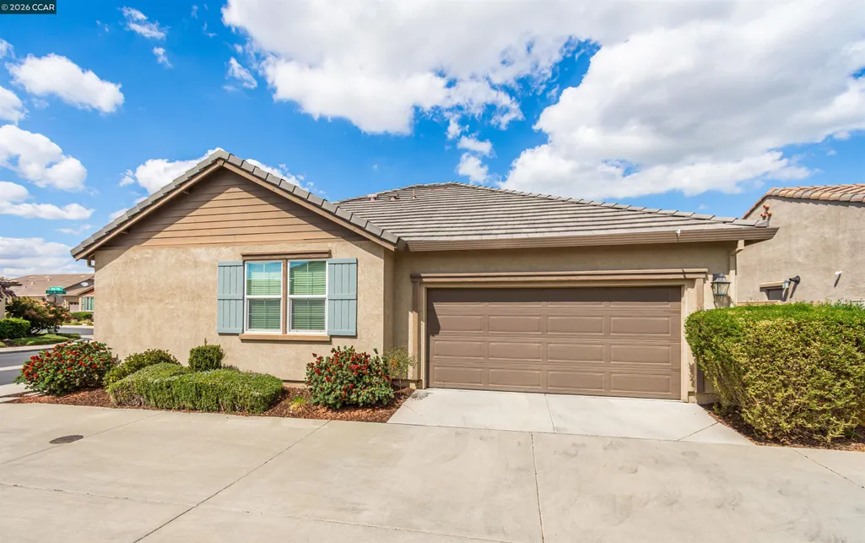
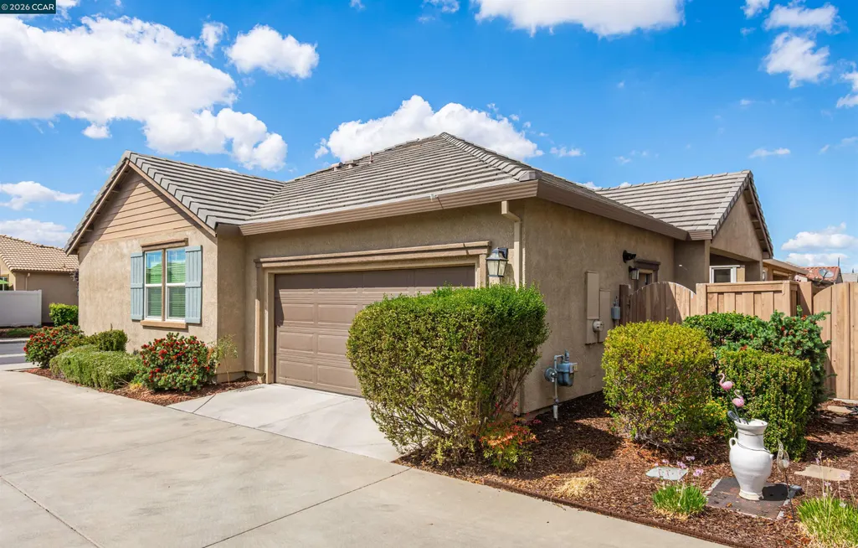
Address
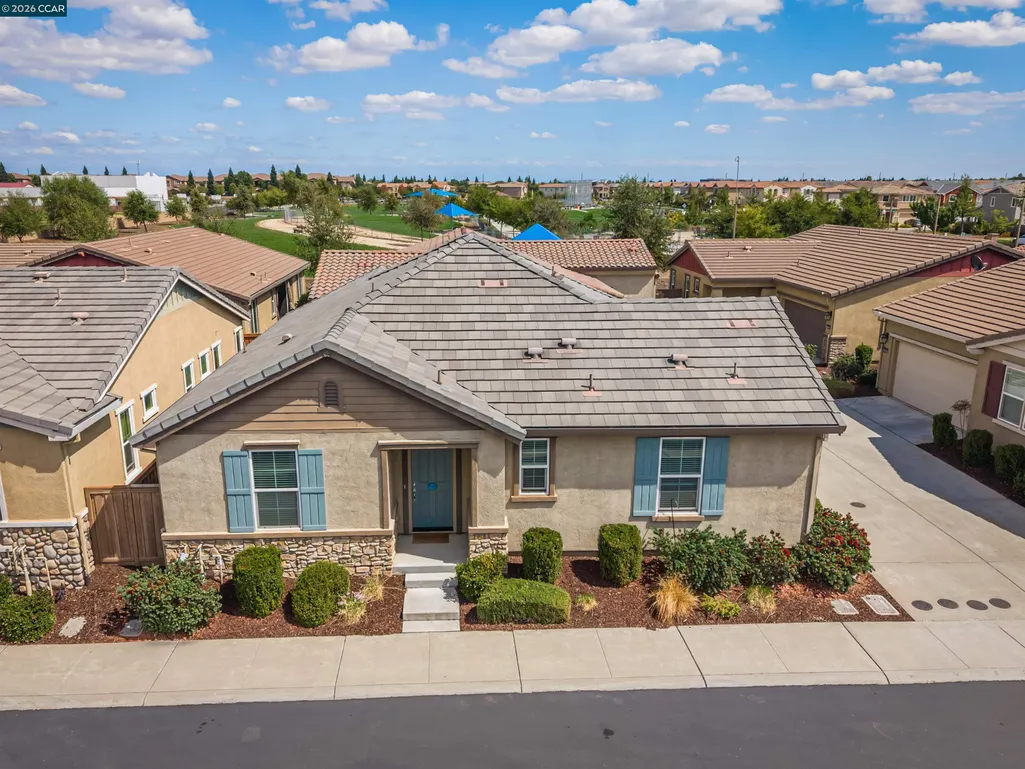
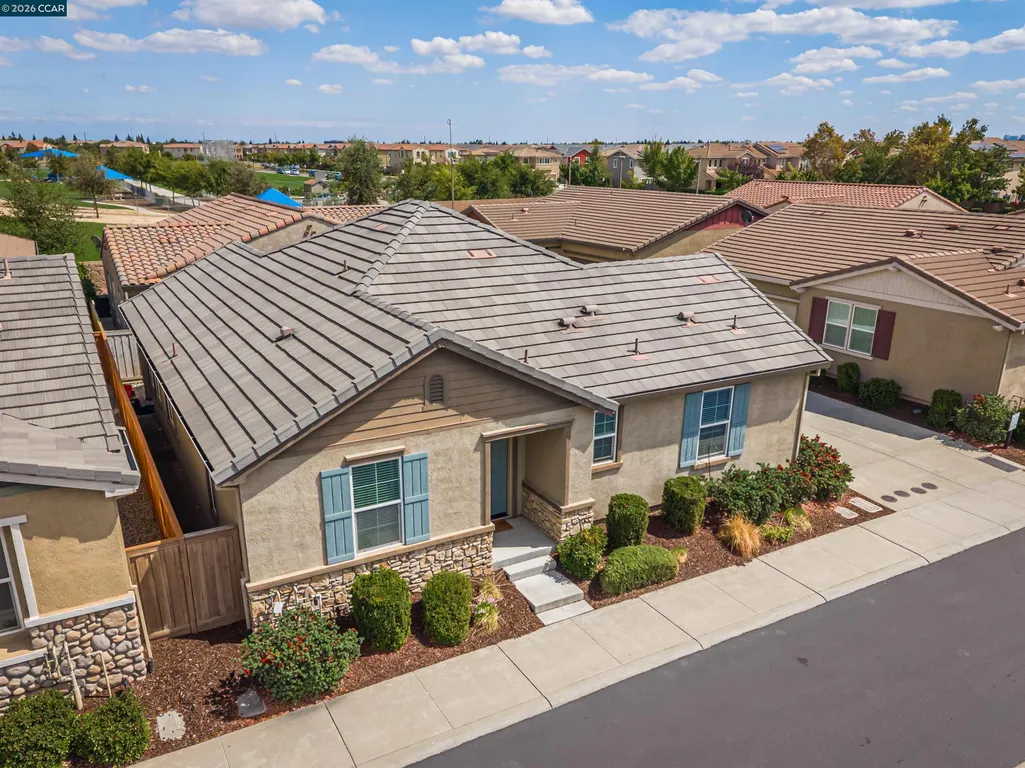
4512 Villa Del Paso Ln, Sacramento, CA
Price
$ 445,000
Property Attributes
- ID#41148783
- TypeSingle Family
- Listing Status New
- CountySacramento
- CitySacramento
- NeighborhoodWestlake Village
- Zip95834
- StyleRanch
- Year Built2018
- Price$ 445,000
- Bedrooms2
- Full Bathrooms2
- Half Bathrooms0
- Sqr Footage1308
- Lot Size0.08 Acres
Data Source:
Bay East MLS, CCAR MLS, or bridgeMLS
Property Description
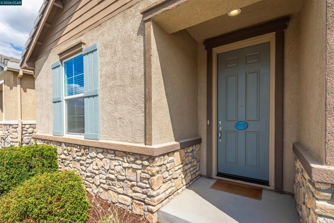
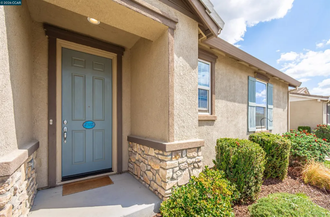
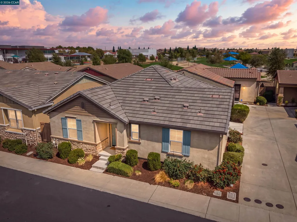
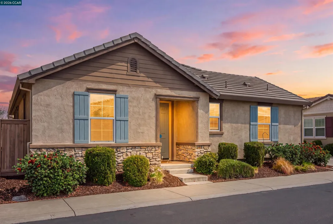
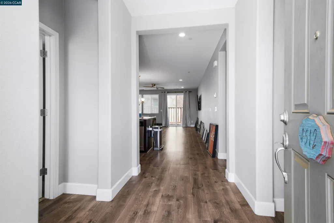
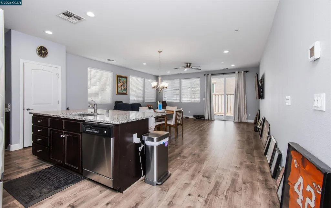
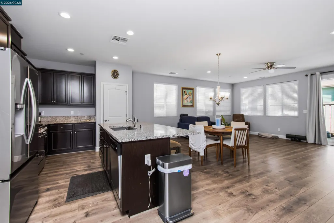
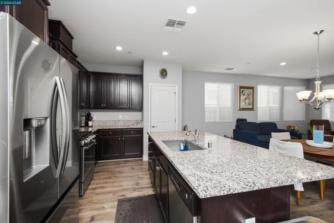
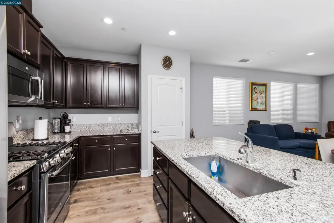
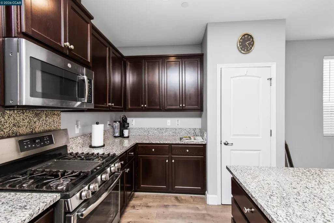
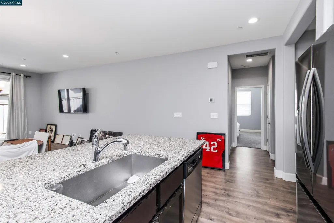
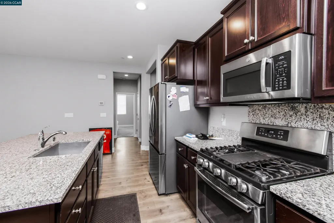
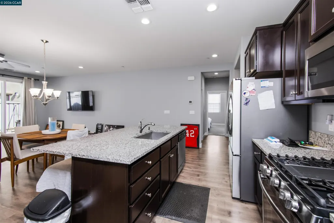
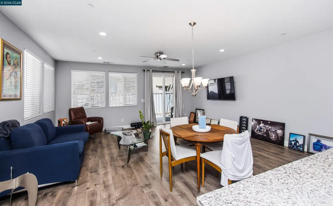
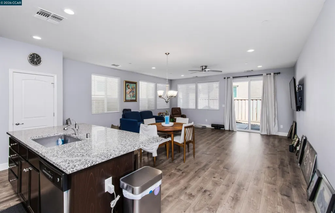
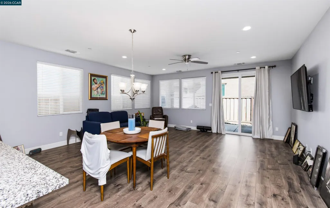
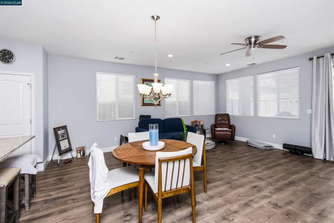
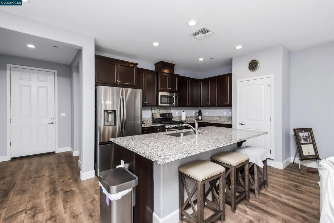
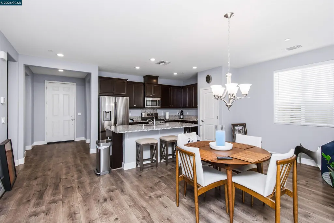
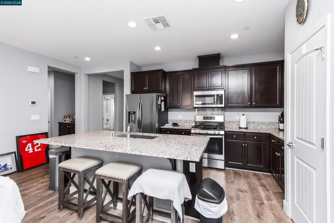
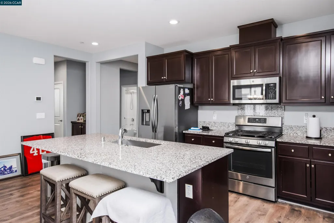
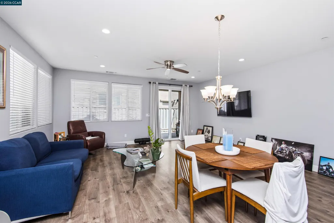
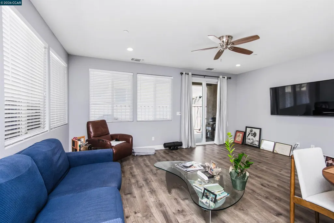
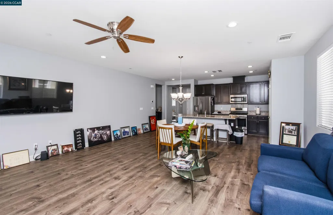
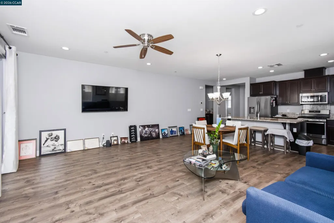
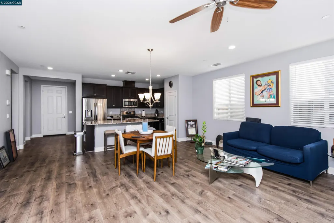
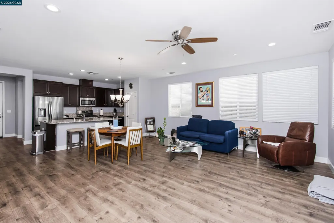
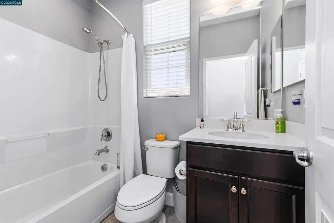
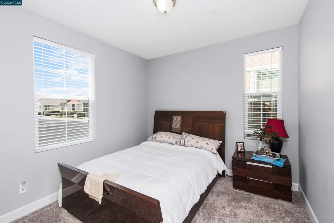
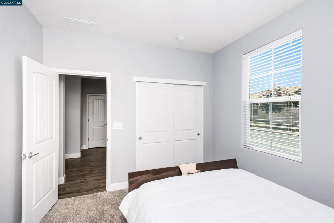
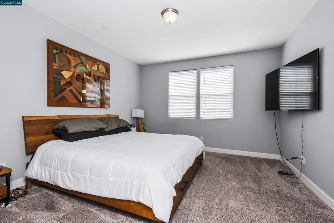
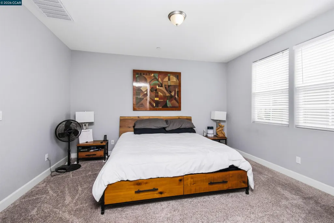
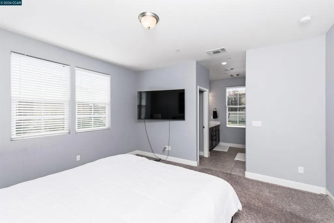
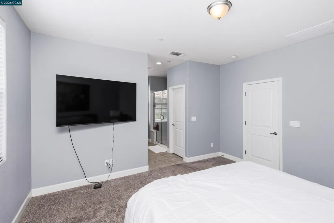
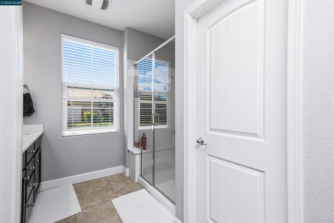
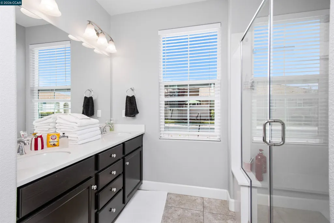
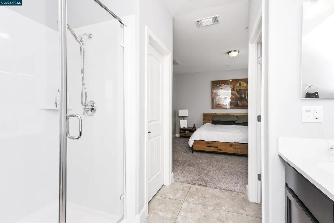
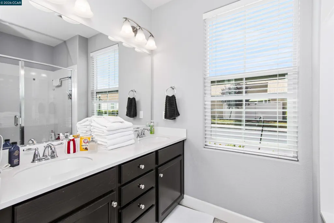
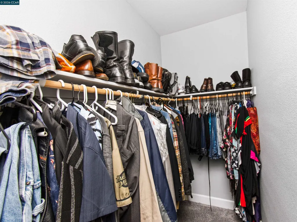
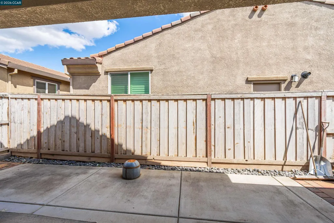
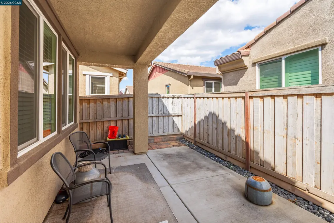
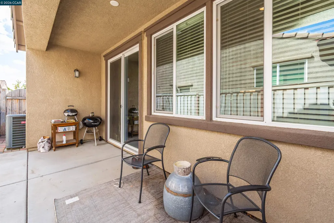
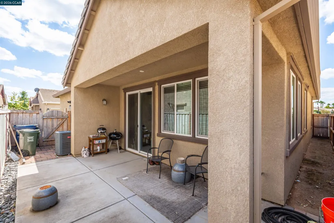
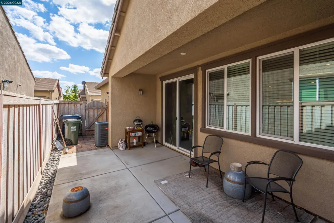
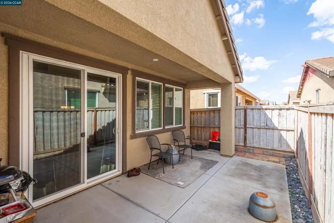
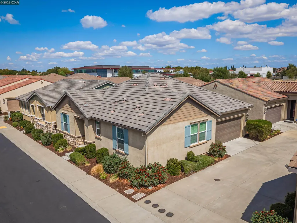
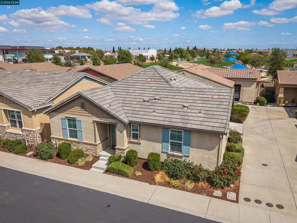
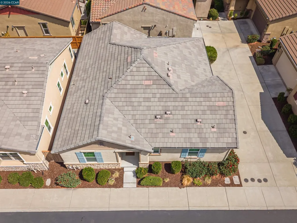
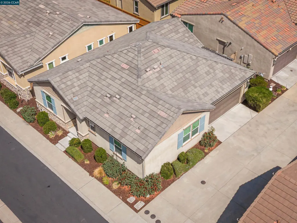
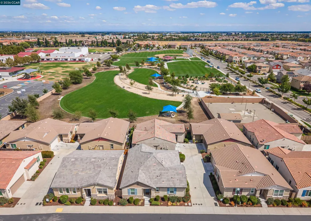
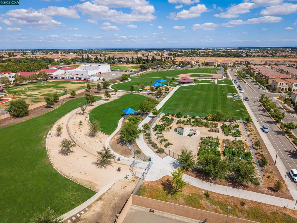
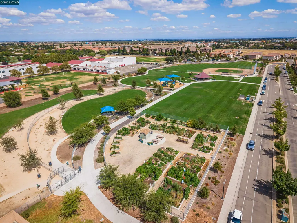
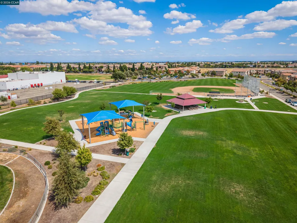
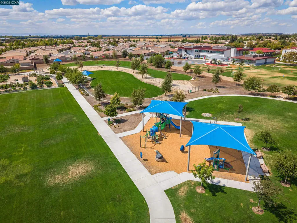
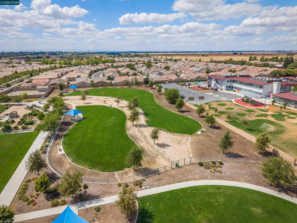
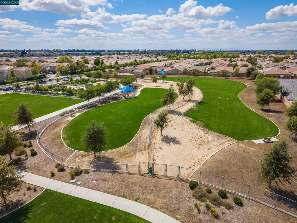
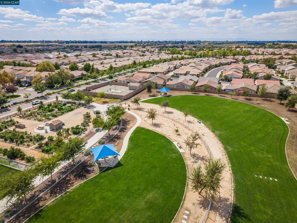
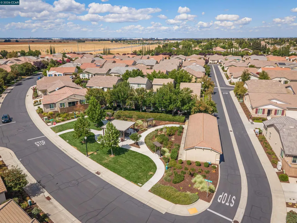
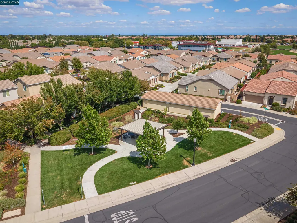
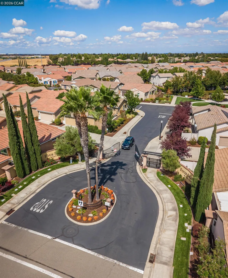
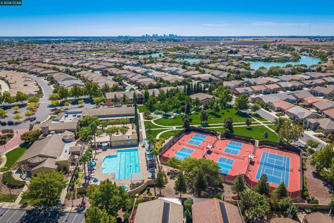
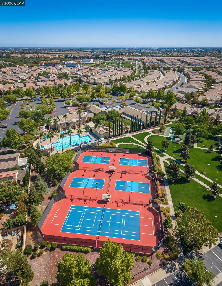
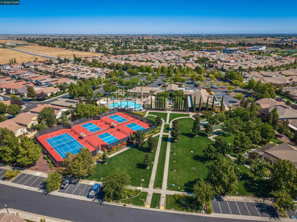
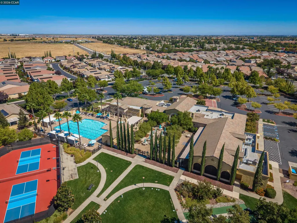
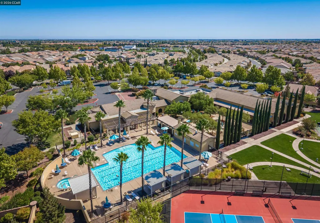
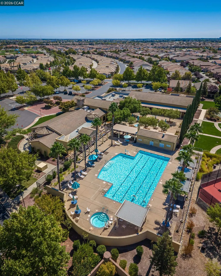
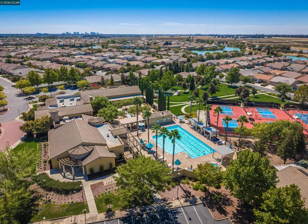
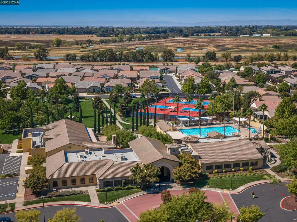
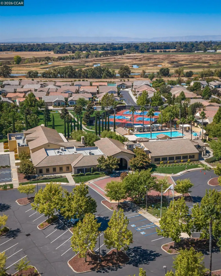
Experience refined, low-maintenance living in this meticulously maintained, move-in-ready 2-bedroom, 2-bath home within Four Seasons, a gated 55+ active-adult community. Designed for comfort and effortless entertaining, the spacious, open-concept floor plan features 9-foot ceilings, wide baseboards, Shaker-style interior doors, central heating and air conditioning, and wide-plank engineered hardwood flooring throughout the main living areas, with warm Berber carpeting in both bedrooms. The beautifully appointed kitchen boasts granite countertops, a generous center island with breakfast bar, custom backsplash, stainless steel appliances, built-in double ovens, abundant lighting, a pantry, soft-close cabinetry, and an undermount sink. An integrated covered patio extends the living space outdoors . The private primary suite offers a walk-in closet and spa-inspired bathroom with dual square sinks and an oversized walk-in shower featuring a built-in bench, while the guest bathroom includes upgraded tile and a modern square sink. Residents enjoy access to The Lodge and an impressive array of community amenities, including a swimming pool, relaxing spa, tennis courts, fitness facilities, billiards, social clubs, organized activities, and inviting gathering spaces. Only eight years old, this exceptional home seamlessly combines stylish upgrades, modern convenience, and an active community lifestyle—a must-see!
| Price History | |
|---|---|
| 9/18/2026 | Listed $445,000 |
General Features
| Living Area | 1308 |
|---|---|
| Sewer | Public Sewer |
| Heating | Forced Air |
| Cooling | Ceiling Fan(s),Central Air |
| Utilities | Cable Connected,Internet Available,Natural Gas Connected,Master Electric Meter,Master Gas Meter |
| Roof | Tile |
| Appliances | Dishwasher,Microwave,Range,Refrigerator,Self Cleaning Oven,Dryer,Washer,Tankless Water Heater |
| HOA Fee | 280 |
| Garage Spaces | 2 |
| Association Fee Includes | Common Area Maint,Management Fee,Security/Gate Fee,Other,Maintenance Grounds |
| Architectural Style | Ranch |
| Pool Features | Membership (Optional),Community |
| Construction Materials | Stucco |
| Year Built | 2018 |
| Electric | No Solar |
| Stories Count | 1 |
| Levels | One Story |
| Property Subtype | Detached |
| Assoc Fee Paid Per | Monthly |
| County | Sacramento |
| New Construction | false |
| Property Type | Residential |
| Association Amenities | Clubhouse,Greenbelt,Fitness Center,Playground,Pool,Gated,See Remarks |
| HOA | true |
| Subdivision Name | Westlake Village |
| Garage Y/N | true |
| Total Rooms | 4 |
| Full Baths | 2 |
| Status | New |
| Directions | Aviation Dr>Elkhorn Blvd>Villa Del Paso |
| City | Sacramento |
| Association Name | NOT LISTED |
| High School District | Not Listed |
| MLS Area | Listing |
| Lot Size Square Feet | 3393 |
| Property Condition | Existing |
| Virtual Tour | https://www.dropbox.com/scl/fi/o133su2xff947y0c8o346/4512-Villa-Del-Paso.mp4?rlkey=90xdikpbk3wop82c4fbm65sld&dl=0 |
| Standard Status | Active |
Interior Features
| Interior Amenities | Dining Area,Family Room,Breakfast Nook,Pantry,Updated Kitchen |
|---|---|
| Flooring | Concrete,Linoleum,Engineered Wood |
| Fireplace Features | None |
| Air Conditioning Y/N | true |
| Heating Y/N | true |
| Window Features | Double Pane Windows,Screens |
| Fireplace Y/N | false |
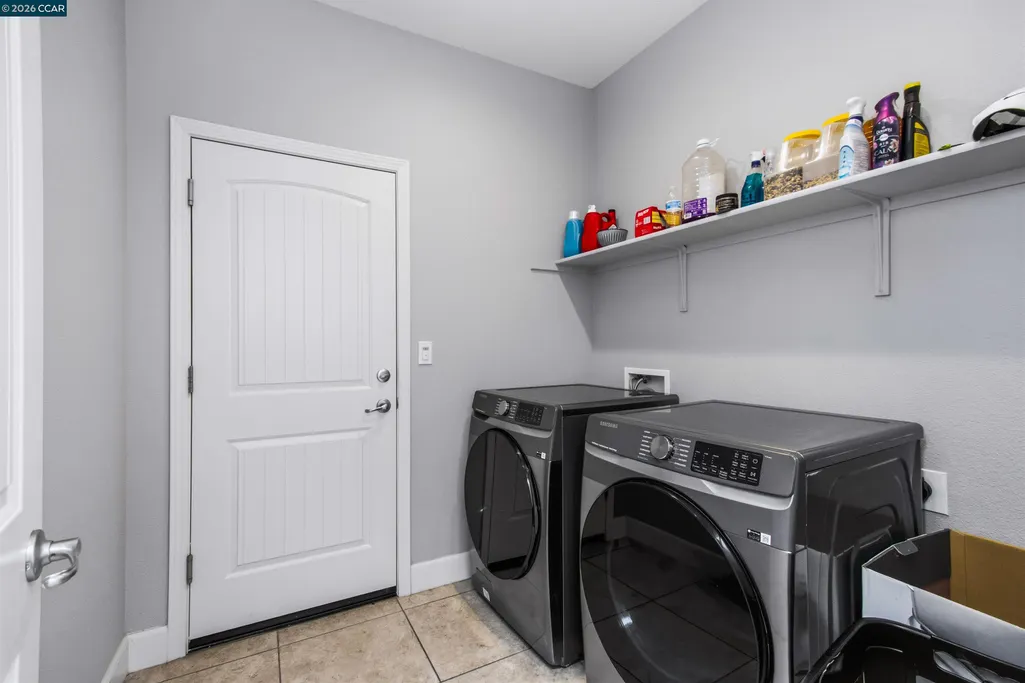
| Laundry Features | 220 Volt Outlet,Dryer,Laundry Room,Washer |
| Total Bedrooms | 2 |
| Kitchen Features | Breakfast Nook,Stone Counters,Dishwasher,Disposal,Microwave,Pantry,Range/Oven Built-in,Refrigerator,Self-Cleaning Oven,Updated Kitchen |
| Total Baths | 2 |
Exterior Features
| Exterior Amenities | Side Yard,Sprinklers Automatic,Sprinklers Front,Landscape Front |
|---|---|
| Fencing | Wood |
| Parking Features | Attached,Garage Door Opener |
| Lot Features | Rectangular Lot |
| Water Source | Public |
| Lot Size Area | 3484.8 |
| Building Area Total | 1308 |
| Lot Size Acres | 0.08 |
| ADU Y/N | false |
Amenities
- Foreclosure
- Views
- Short Sale
- New Construction
- Adult 55+
- Lease To Own
- No HOA Fees
- Furnished
- Primary On Main
- Air Conditioning
- Seller Finance
- Green
- Fixer Upper
- Horse
- Golf
- Fireplace
- Deck
- Garage
- Basement
- Pool
Property vs Single Family Average in 95834
Price
Year Built
 Based on information from California Regional Multiple Listing Service, Inc. as of September 19, 2026 3:47 AM UTC This information is for your personal, non-commercial use and may not be used for any purpose other than to identify prospective properties you may be interested in purchasing. Display of MLS data is usually deemed reliable but is NOT guaranteed accurate by the MLS. Buyers are responsible for verifying the accuracy of all information and should investigate the data themselves or retain appropriate professionals. Information from sources other than the Listing Agent may have been included in the MLS data. Unless otherwise specified in writing, Broker/Agent has not and will not verify any information obtained from other sources. The Broker/Agent providing the information contained herein may or may not have been the Listing and/or Selling Agent.
 Last updated: September 19, 2026 3:49 AM UTC Property Information © 2026
  Bay East ©2026. CCAR ©2026. bridgeMLS ©2026. Information Deemed Reliable But Not Guaranteed. This information is being provided by the Bay East MLS, or CCAR MLS, or bridgeMLS. The listings presented here may or may not be listed by the Broker/Agent operating this website. This information is intended for the personal use of consumers and may not be used for any purpose other than to identify prospective properties consumers may be interested in purchasing. Data last updated at September
 This information, including square footage, while not guaranteed, has been acquired from sources believed to be reliable. Listings on this page identified as belonging to another listing firm are based upon data obtained from the SFAR MLS, which data is copyrighted by the San Francisco Association of REALTORS©, but is not warranted.
 Information being provided is for consumers' personal, non-commercial use and may not be used for any purpose other than to identify prospective properties consumers may be interested in purchasing. Information deemed reliable but not guaranteed
© Copyright South Tahoe Association of Realtors. All rights reserved.
Information being provided is for consumers' personal, non-commercial use and may not be used for any purpose other than to identify prospective properties consumers may be interested in purchasing. Information deemed reliable but not guaranteed
© Copyright South Tahoe Association of Realtors. All rights reserved.
