
Open House Sat, Sep 19th 01:00 PM - 04:00 PM
Address
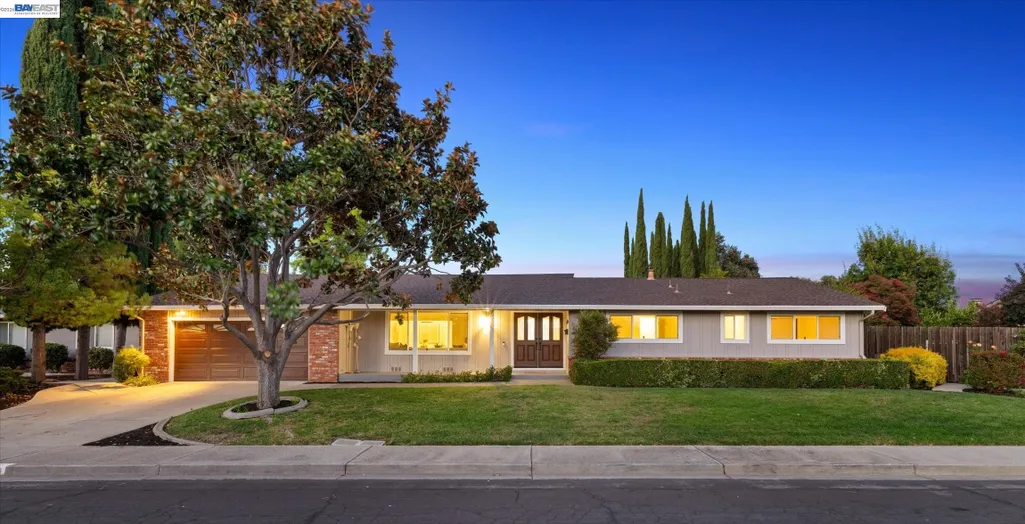
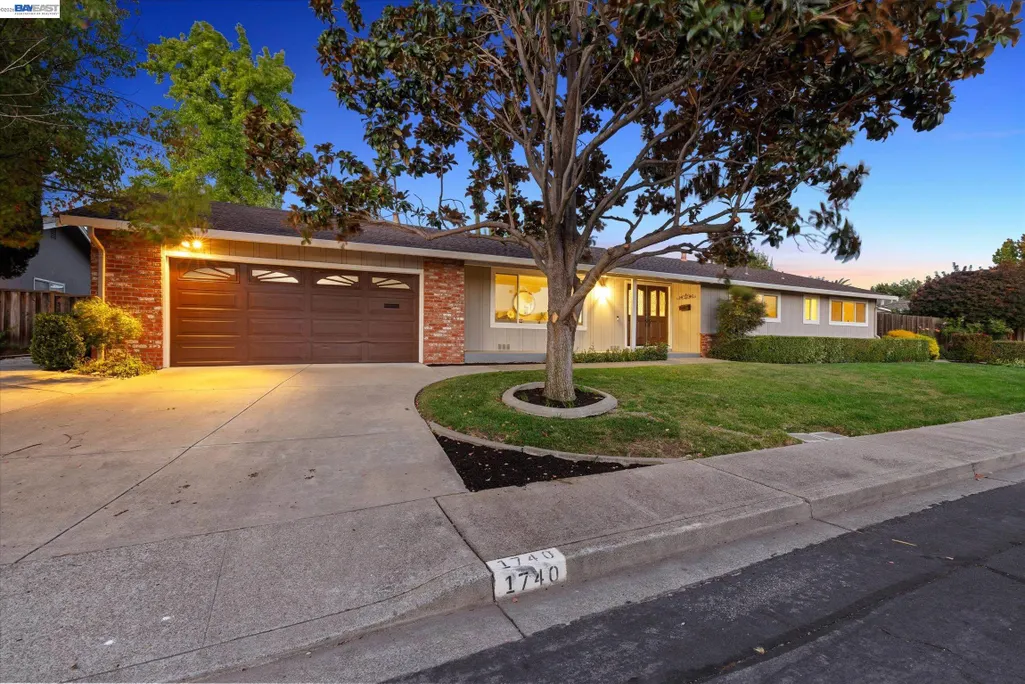
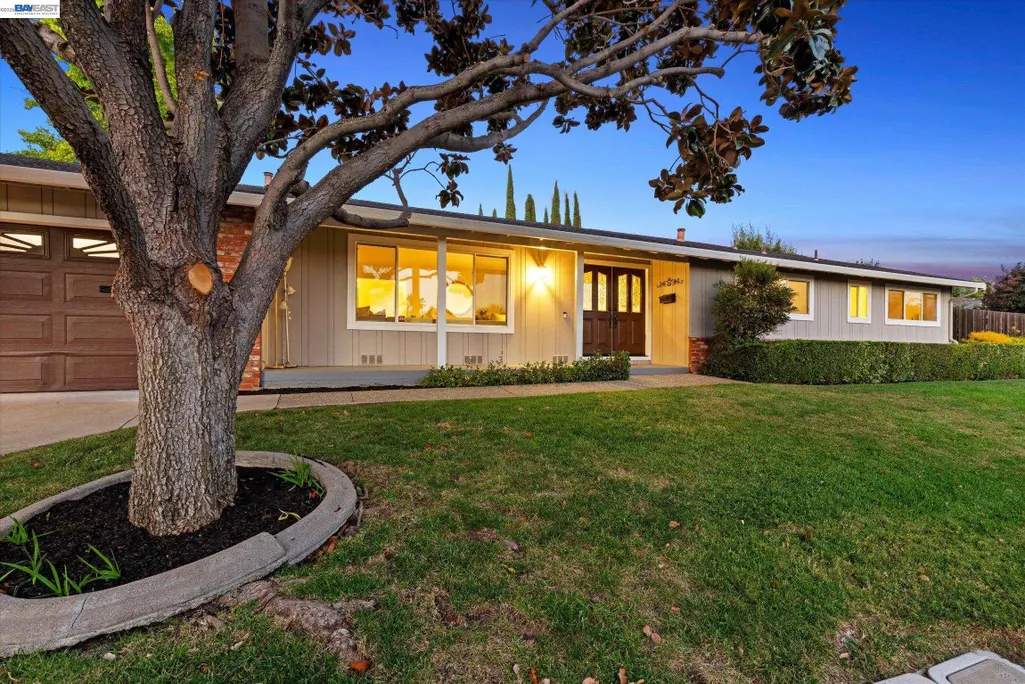
1740 Argonne Dr, Concord, CA
Price
$ 1,128,000
Property Attributes
- ID#41148567
- TypeSingle Family
- Listing Status New
- CountyContra Costa
- CityConcord
- NeighborhoodNot Listed
- Zip94518
- StyleTraditional
- Year Built1970
- Price$ 1,128,000
- Bedrooms5
- Full Bathrooms3
- Half Bathrooms0
- Sqr Footage2218
- Lot Size0.22 Acres
Data Source:
Bay East MLS, CCAR MLS, or bridgeMLS
Property Description
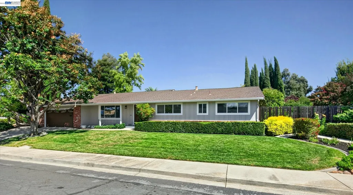
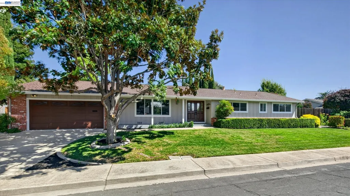
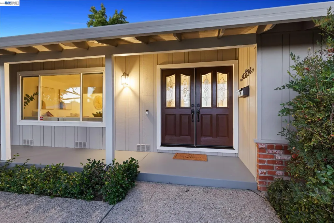
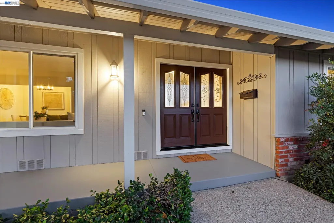
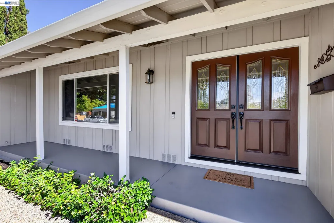
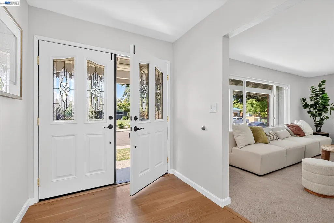
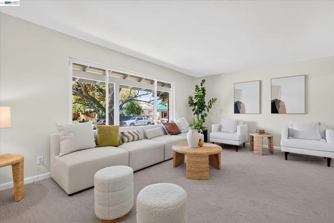
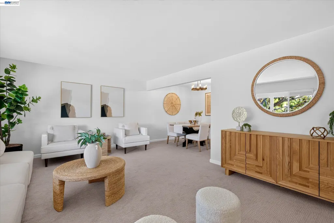
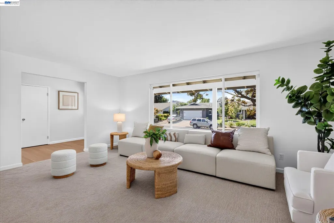
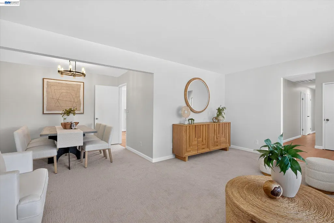
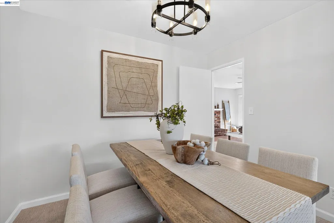
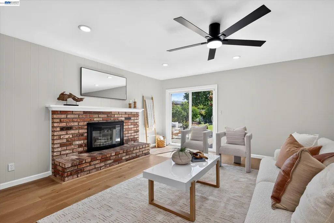
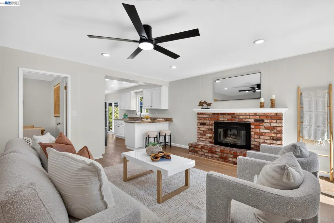
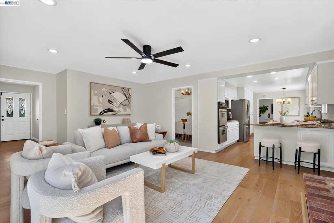
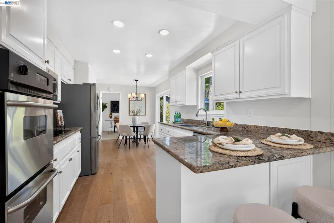
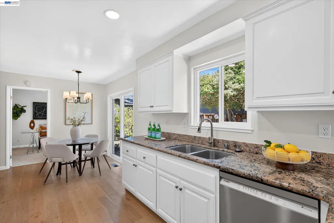
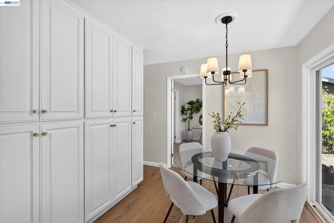
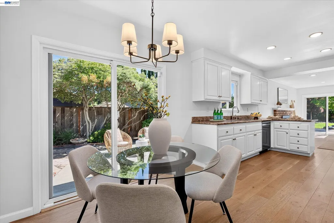
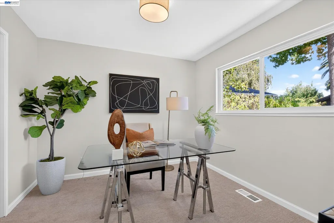
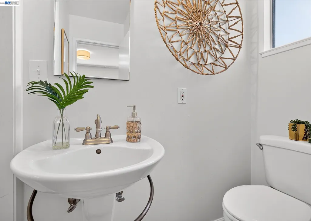
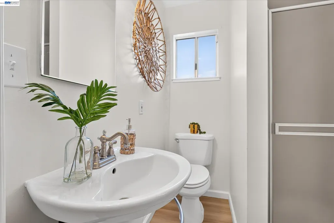
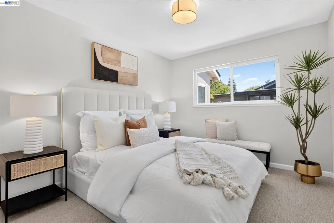
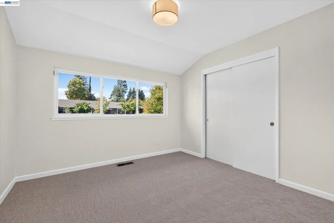
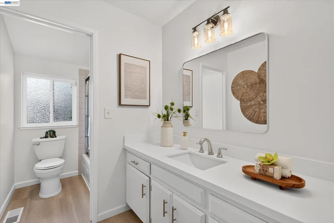
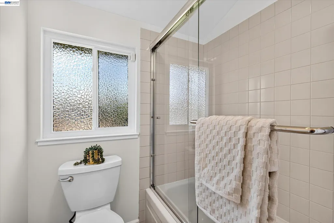
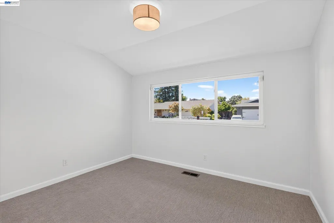
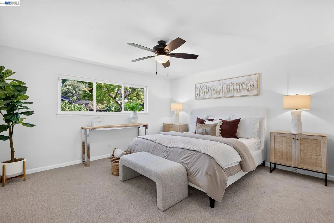
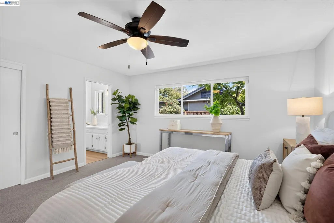
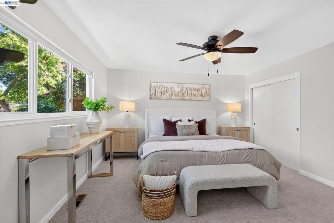
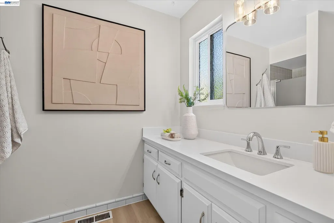
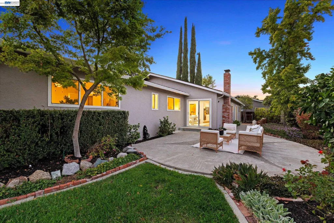
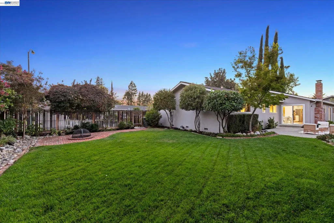
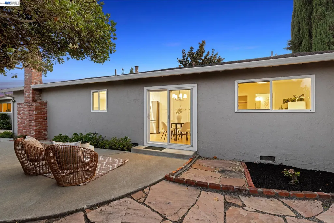
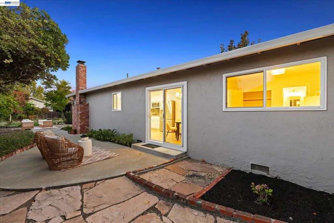
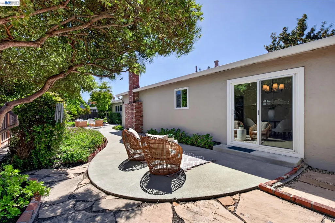
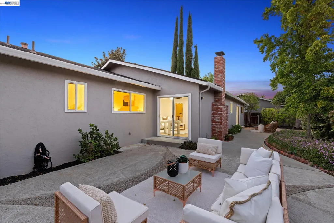
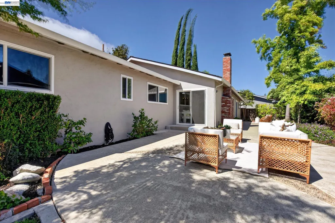
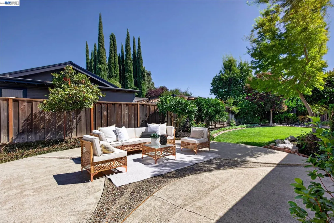
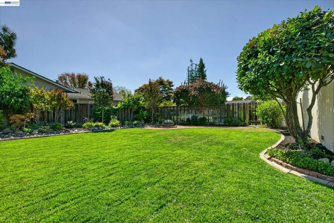
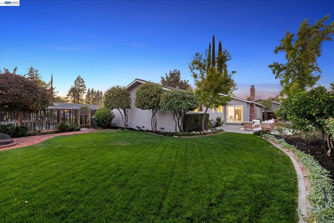
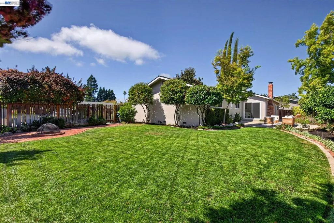
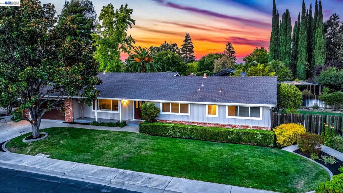
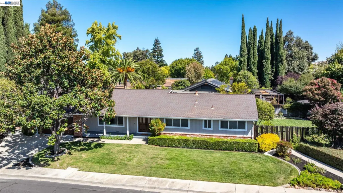
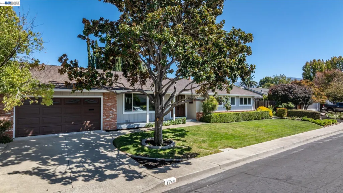
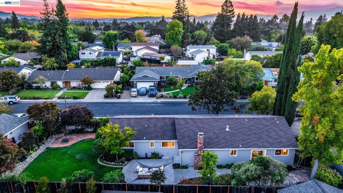
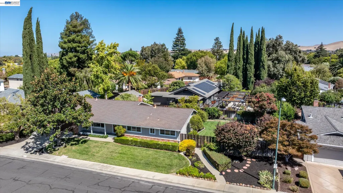
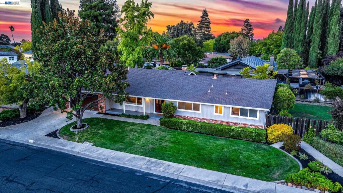
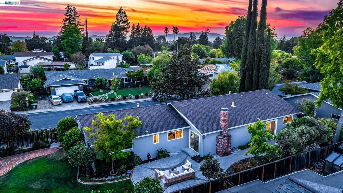
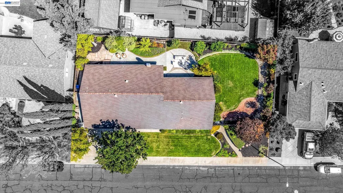
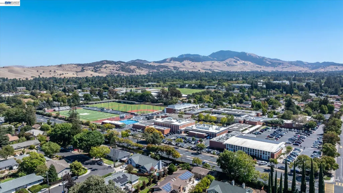
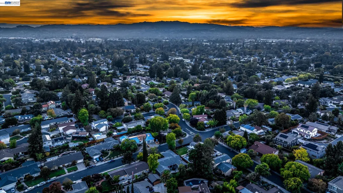
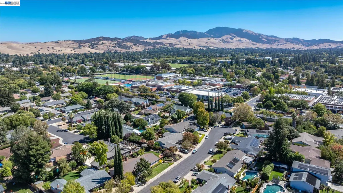
1740 Argonne Drive delivers the space, setting, and convenience buyers hope for but rarely find – 5-bedrooms and 3-bathrooms on a huge lot at the Concord/Walnut Creek border, and on the market for the very first time. This lovingly owned home has been meticulously cared-for and thoughtfully updated over the years, offering a rare blend of comfort and flexibility in a highly sought-after location. Light-filled living areas and a functional, easy-flow floor plan make everyday living and entertaining a breeze. Recent improvements include updated flooring, dual-pane windows, fresh interior paint, and other tasteful upgrades that create a clean, move-in ready feel. With 5 well-sized bedrooms and 3 full bathrooms, there is room for everyone, plus excellent options for a home office, guests, or multigenerational living. Set on an expansive lot at the end of a quiet cul-de-sac, this property offers a peaceful setting with room to play, garden, entertain, or plan future outdoor projects. All of this, just minutes from Walnut Creek’s shopping, dining, parks, BART, and major commute routes – a special opportunity to own a beautifully maintained home in a prime location!
| Price History | |
|---|---|
| 9/17/2026 | Listed $1,128,000 |
General Features
| Living Area | 2218 |
|---|---|
| Sewer | Public Sewer |
| Heating | Forced Air |
| Cooling | Ceiling Fan(s),Central Air |
| Roof | Composition Shingles |
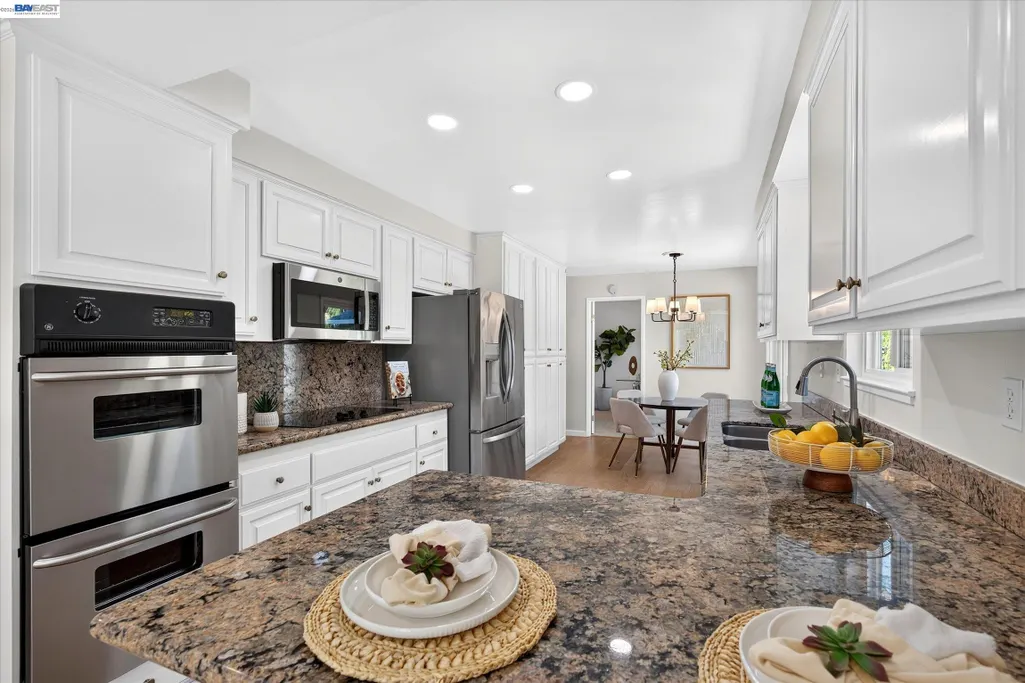
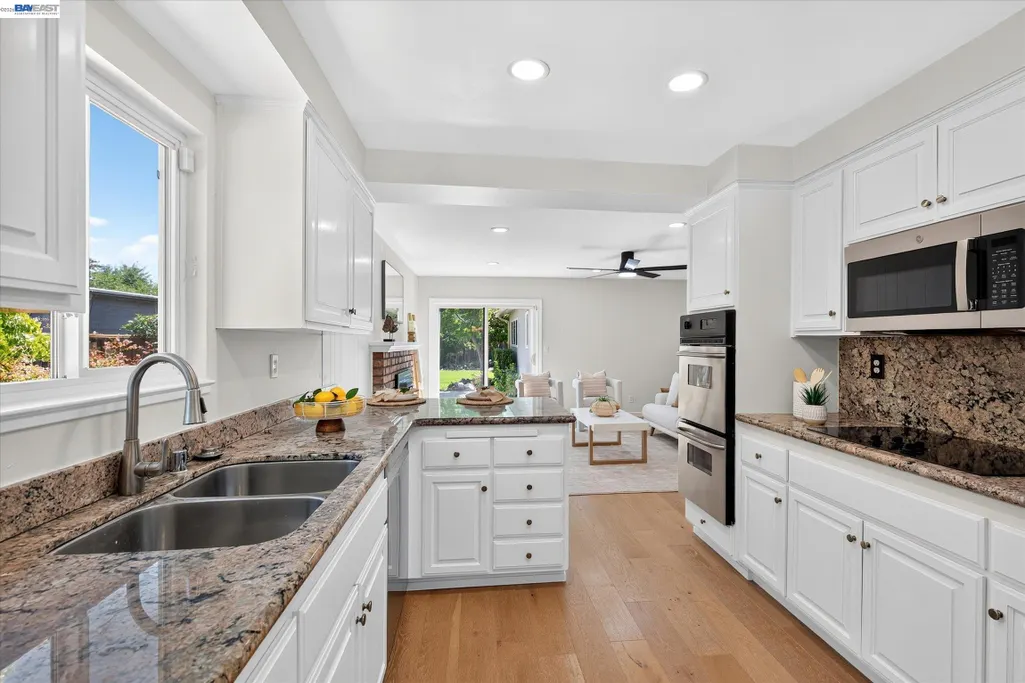
| Appliances | Dishwasher,Double Oven,Electric Range,Microwave,Refrigerator |
| Garage Spaces | 2 |
| Architectural Style | Traditional |
| Pool Features | None |
| Construction Materials | Brick,Wood |
| Year Built | 1970 |
| Electric | No Solar |
| Stories Count | 1 |
| Levels | One Story |
| Property Subtype | Detached |
| County | Contra Costa |
| New Construction | false |
| Property Type | Residential |
| HOA | false |
| Subdivision Name | Not Listed |
| Garage Y/N | true |
| Total Rooms | 11 |
| Full Baths | 3 |
| Status | New |
| Directions | Treat Blvd/Bancroft Rd/Minert Rd/Argonne Dr |
| City | Concord |
| High School District | Mount Diablo (925) 682-8000 |
| MLS Area | Listing |
| Lot Size Square Feet | 9636 |
| Property Condition | Existing |
| Standard Status | Active |
| Elementary School District | Mount Diablo (925) 682-8000 |
Interior Features
| Interior Amenities | Dining Area,Family Room,Breakfast Nook,Pantry |
|---|---|
| Flooring | Carpet,Engineered Wood |
| Total Fireplaces | 1 |
| Fireplace Features | Brick,Family Room |
| Air Conditioning Y/N | true |
| Heating Y/N | true |
| Fireplace Y/N | true |
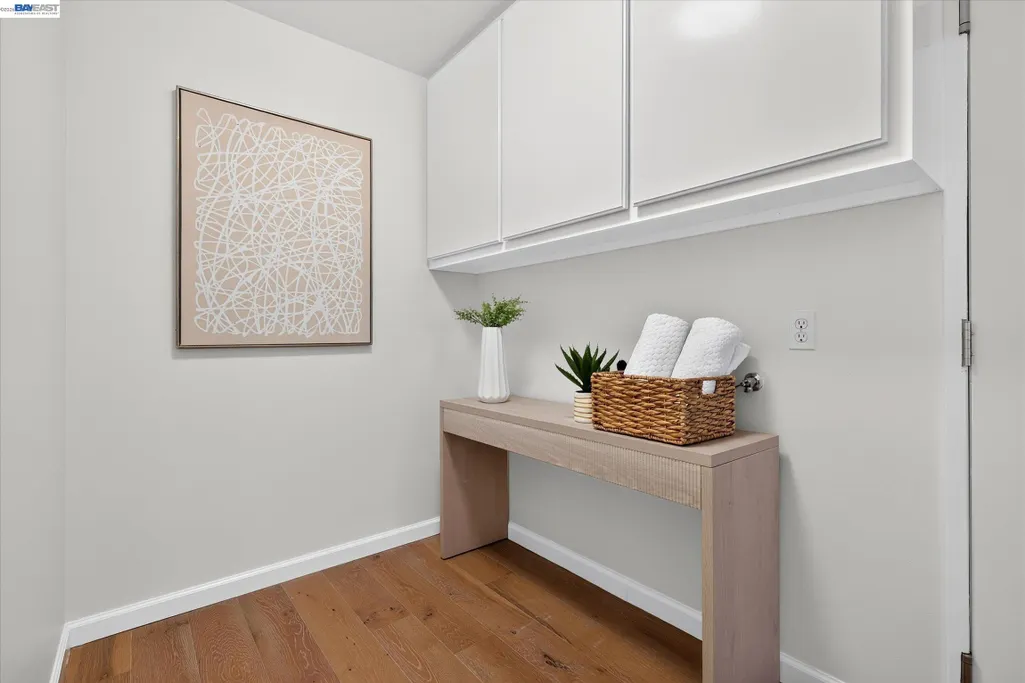
| Laundry Features | Hookups Only,Cabinets,Inside Room |
| Total Bedrooms | 5 |
| Kitchen Features | Breakfast Nook,Stone Counters,Dishwasher,Double Oven,Electric Range/Cooktop,Disposal,Microwave,Pantry,Refrigerator |
| Total Baths | 3 |
Exterior Features
| Exterior Amenities | Back Yard,Front Yard |
|---|---|
| Fencing | Fenced |
| Parking Features | Attached,Int Access From Garage |
| Lot Features | Cul-De-Sac,Premium Lot,Landscaped |
| Water Source | Public,Public District (Irrigat) |
| Lot Size Area | 9636 |
| Building Area Total | 2218 |
| Lot Size Acres | 0.22 |
| Other Equipment | Other |
Amenities
- Foreclosure
- Views
- Short Sale
- New Construction
- Adult 55+
- Lease To Own
- No HOA Fees
- Furnished
- Primary On Main
- Air Conditioning
- Seller Finance
- Green
- Fixer Upper
- Horse
- Golf
- Fireplace
- Deck
- Garage
- Basement
- Pool
Property vs Single Family Average in 94518
Price
Year Built
 Based on information from California Regional Multiple Listing Service, Inc. as of September 16, 2026 1:02 PM UTC This information is for your personal, non-commercial use and may not be used for any purpose other than to identify prospective properties you may be interested in purchasing. Display of MLS data is usually deemed reliable but is NOT guaranteed accurate by the MLS. Buyers are responsible for verifying the accuracy of all information and should investigate the data themselves or retain appropriate professionals. Information from sources other than the Listing Agent may have been included in the MLS data. Unless otherwise specified in writing, Broker/Agent has not and will not verify any information obtained from other sources. The Broker/Agent providing the information contained herein may or may not have been the Listing and/or Selling Agent.
 Last updated: September 16, 2026 12:37 PM UTC Property Information © 2026
  Bay East ©2026. CCAR ©2026. bridgeMLS ©2026. Information Deemed Reliable But Not Guaranteed. This information is being provided by the Bay East MLS, or CCAR MLS, or bridgeMLS. The listings presented here may or may not be listed by the Broker/Agent operating this website. This information is intended for the personal use of consumers and may not be used for any purpose other than to identify prospective properties consumers may be interested in purchasing. Data last updated at September
 This information, including square footage, while not guaranteed, has been acquired from sources believed to be reliable. Listings on this page identified as belonging to another listing firm are based upon data obtained from the SFAR MLS, which data is copyrighted by the San Francisco Association of REALTORS©, but is not warranted.
 Information being provided is for consumers' personal, non-commercial use and may not be used for any purpose other than to identify prospective properties consumers may be interested in purchasing. Information deemed reliable but not guaranteed
© Copyright South Tahoe Association of Realtors. All rights reserved.
Information being provided is for consumers' personal, non-commercial use and may not be used for any purpose other than to identify prospective properties consumers may be interested in purchasing. Information deemed reliable but not guaranteed
© Copyright South Tahoe Association of Realtors. All rights reserved.
