
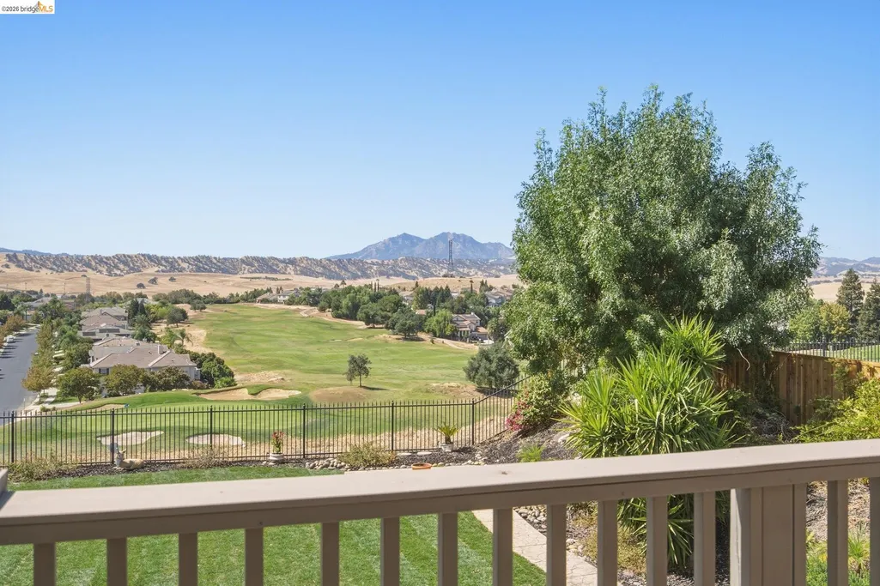
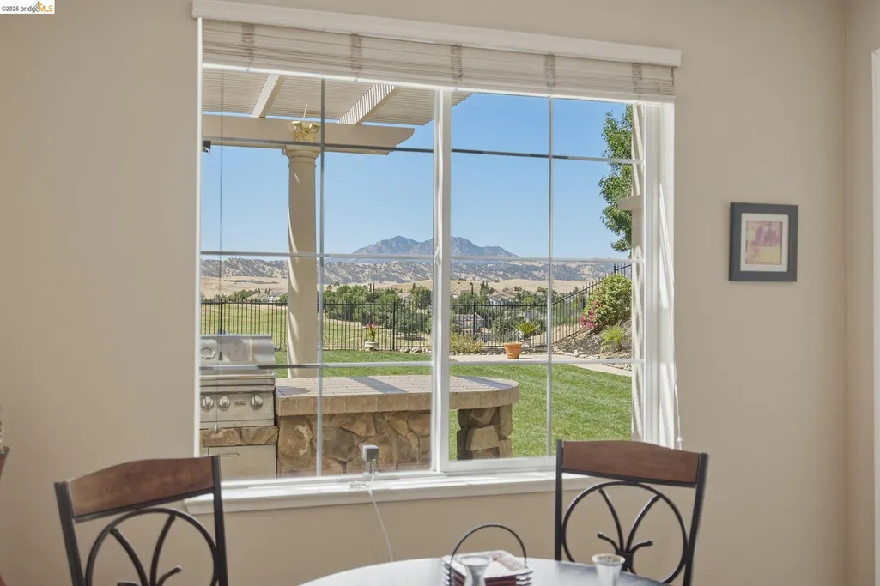
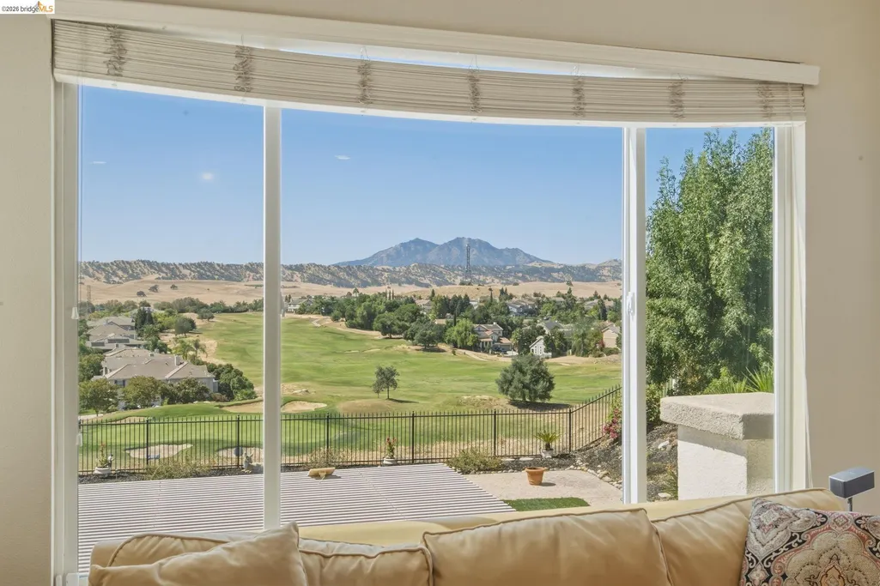
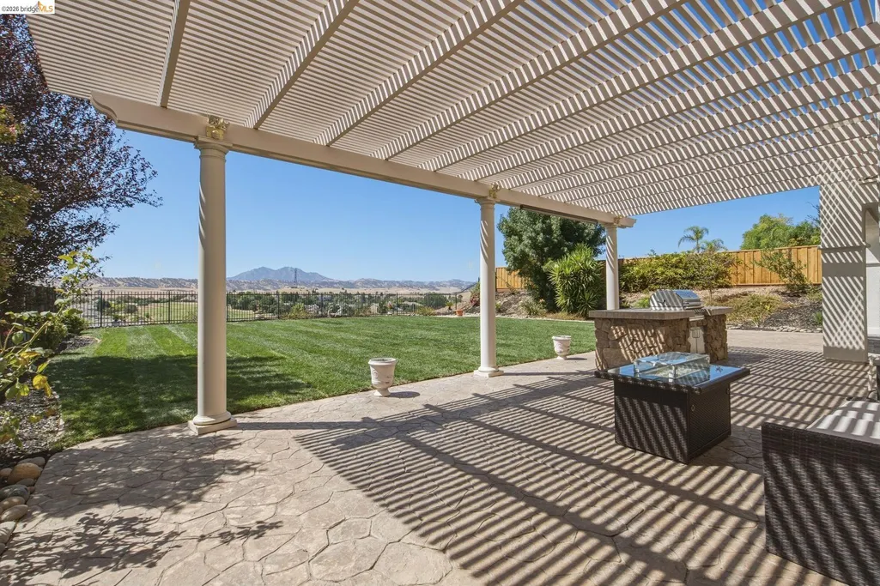
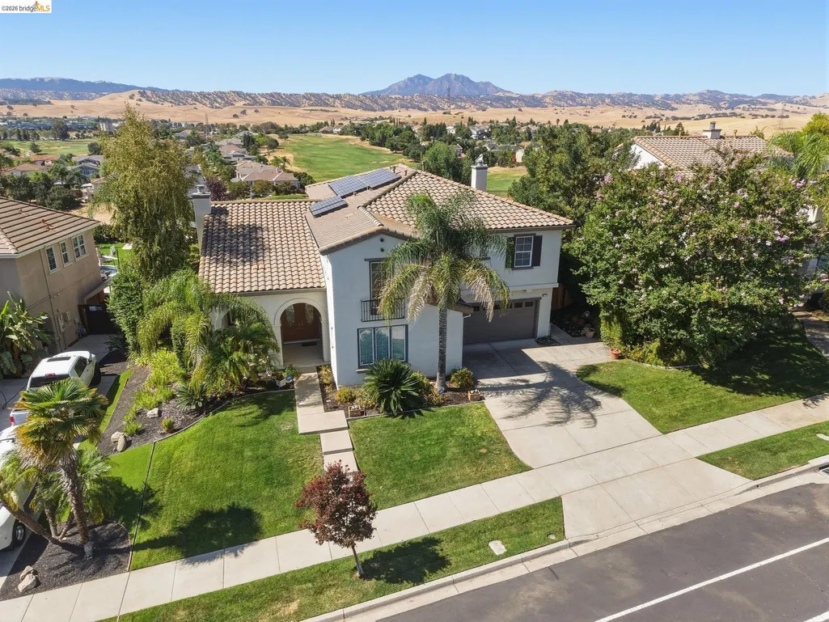
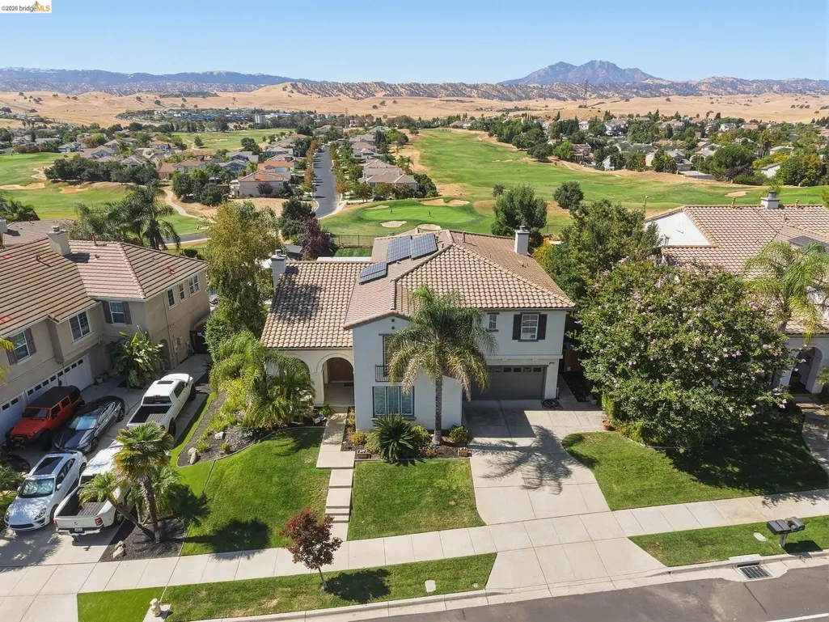
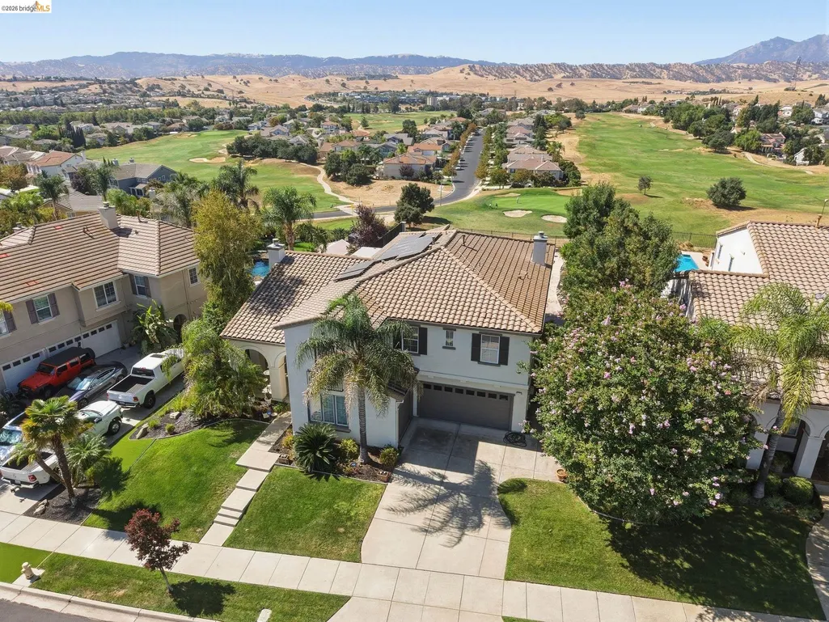
Views - Golf Course





Address
171 E Country Club Dr, Brentwood, CA
Price
$ 1,199,900
Property Attributes
- ID#41148422
- TypeSingle Family
- Listing Status New
- CountyContra Costa
- CityBrentwood
- NeighborhoodShadow Lakes
- Zip94513
- StyleContemporary
- Year Built2001
- Price$ 1,199,900
- Bedrooms5
- Full Bathrooms4
- Half Bathrooms1
- Sqr Footage3810
- Lot Size0.29 Acres
Data Source:
Bay East MLS, CCAR MLS, or bridgeMLS
Property Description
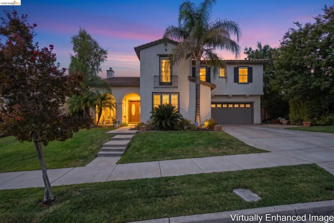
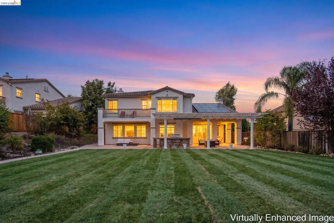
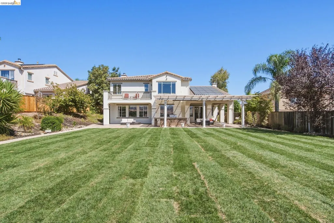
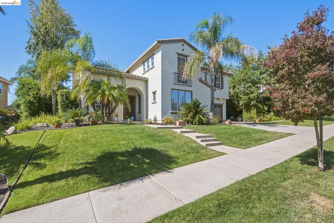
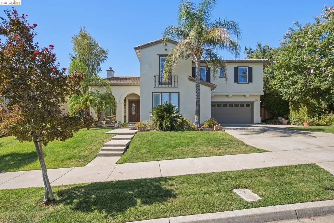
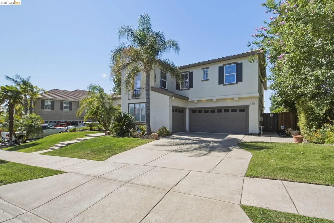
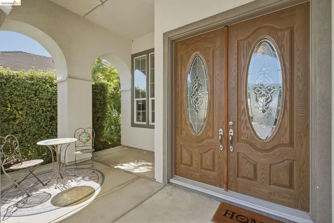
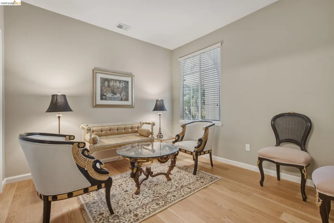
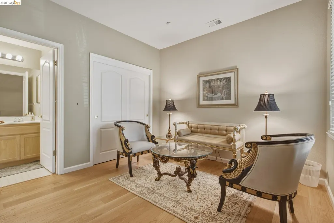
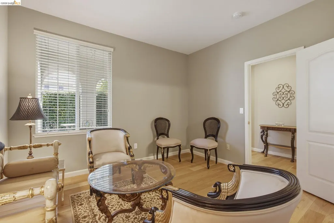
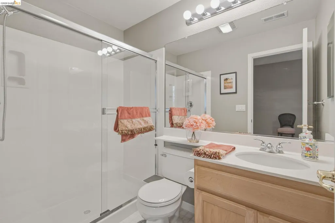
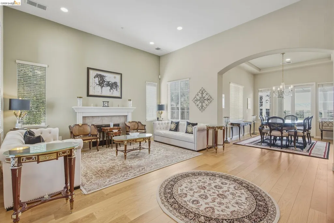
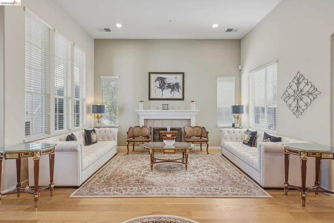
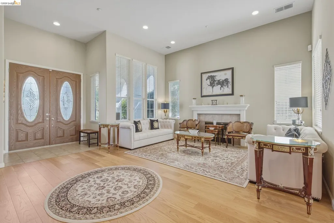
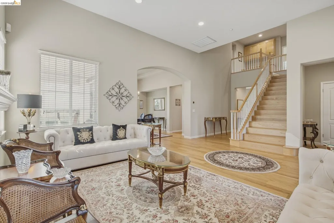
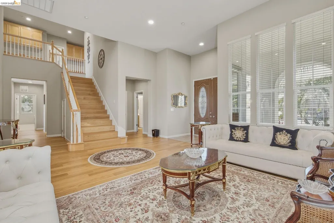
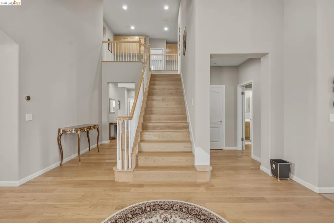
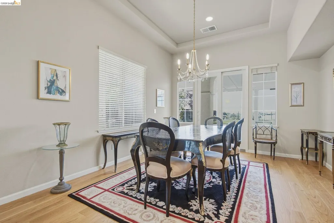
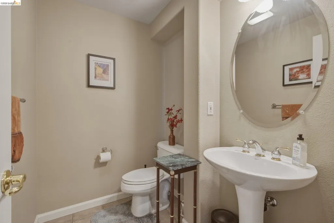
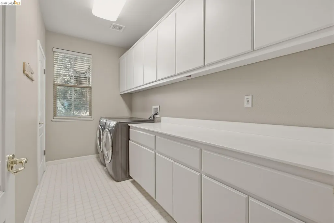
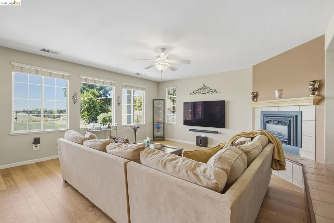
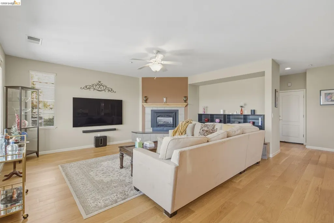
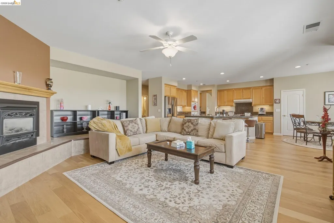
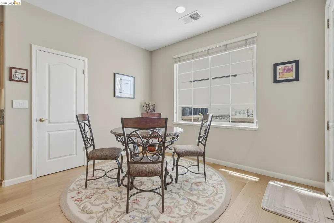
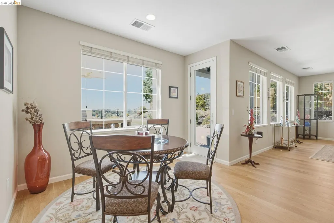
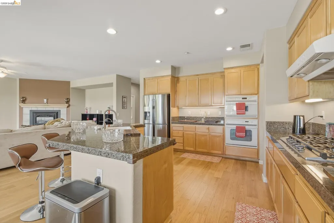
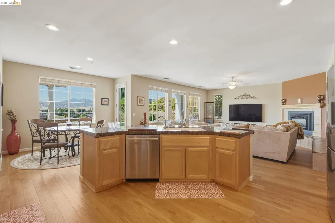
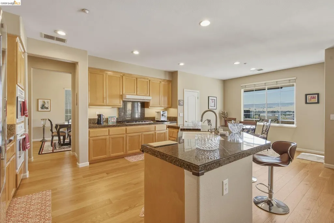
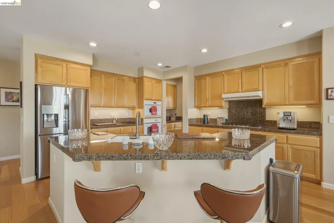
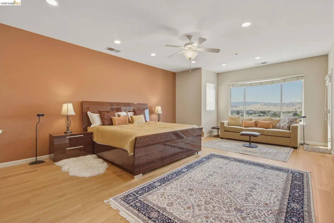
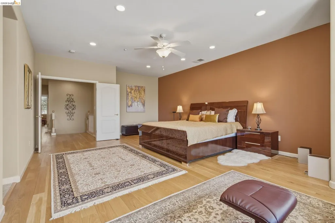
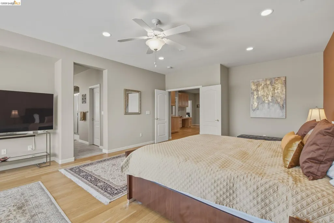
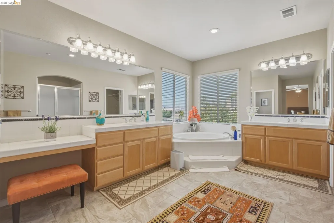
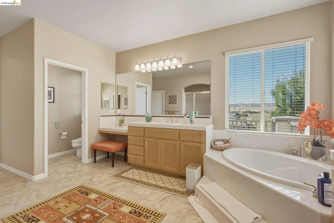
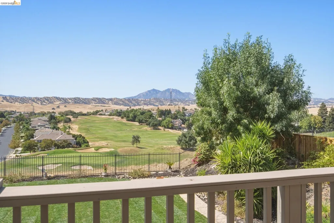
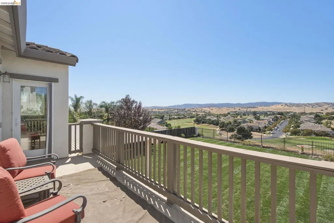
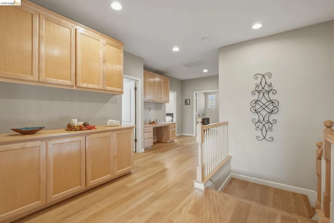
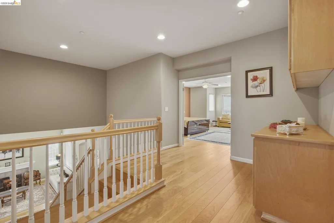
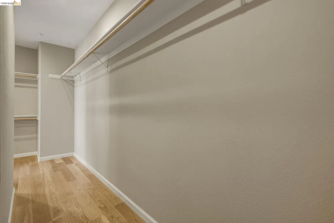
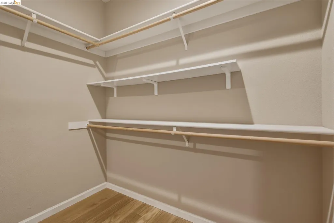
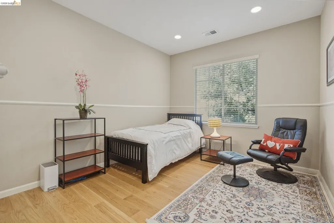
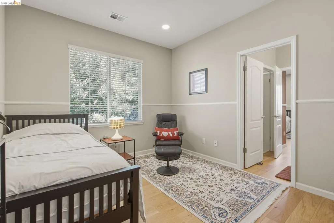
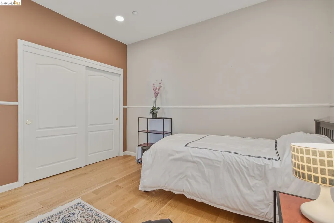
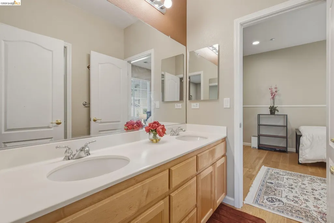
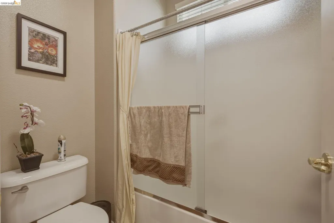
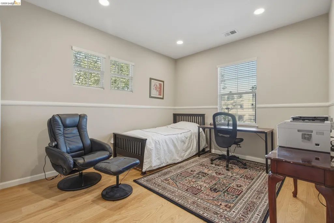
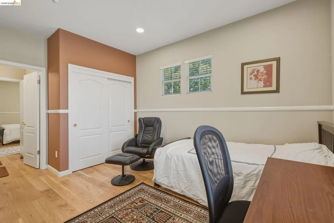
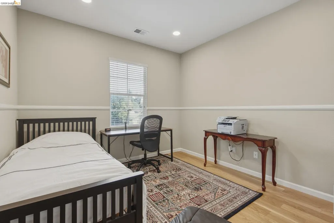
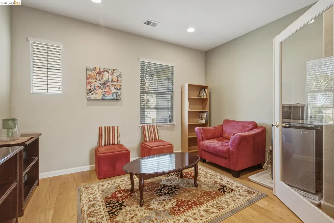
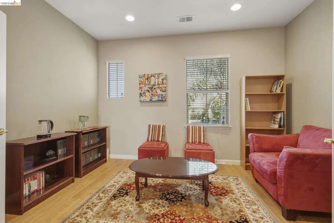
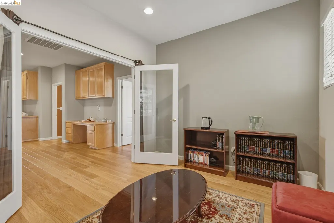
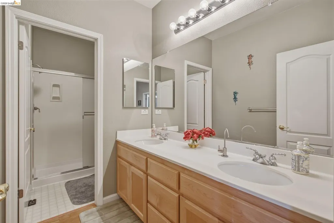
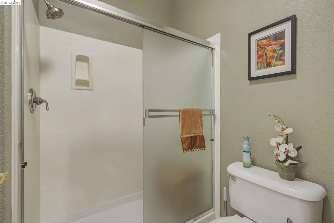
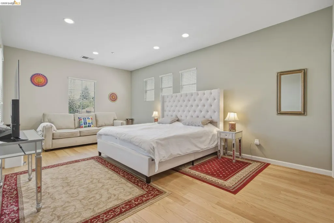
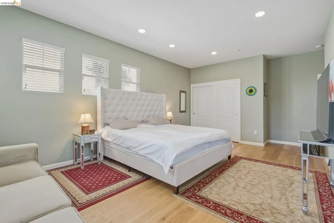
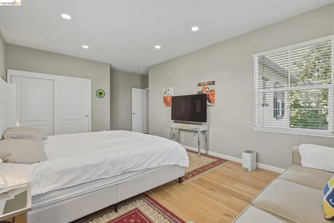
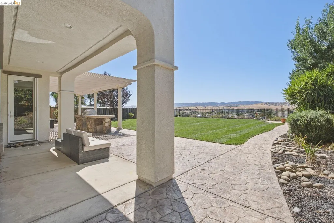
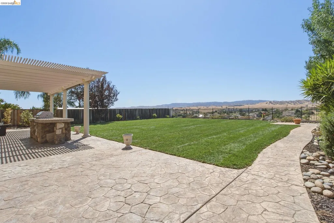
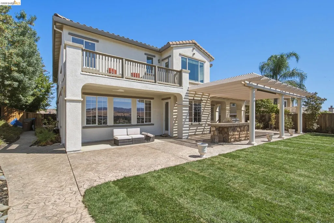
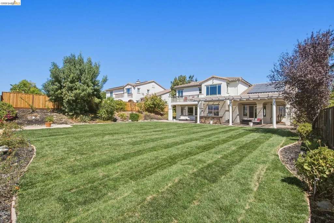
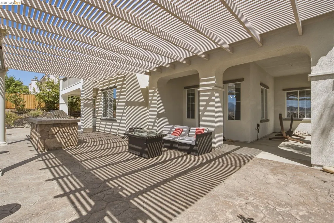
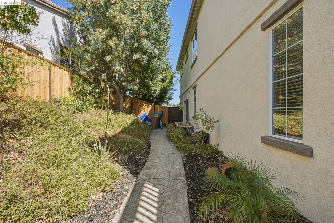
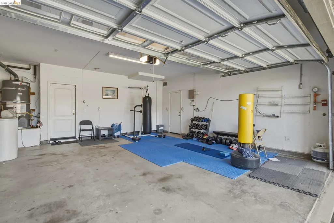
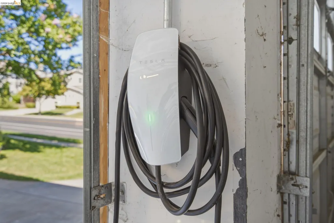
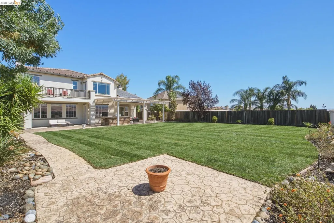
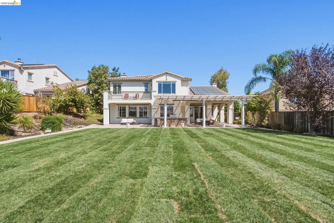
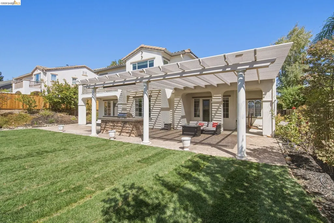
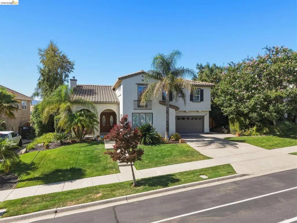
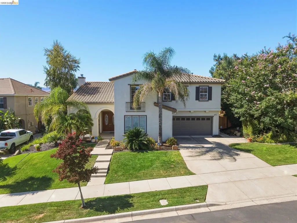
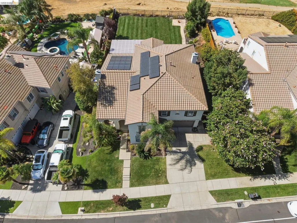
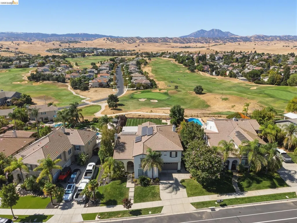
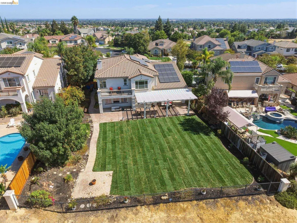
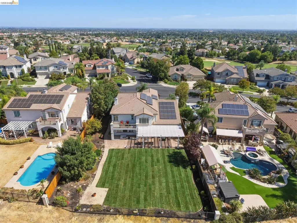
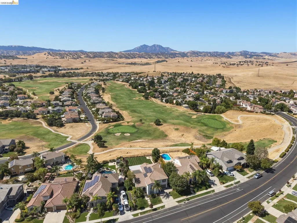
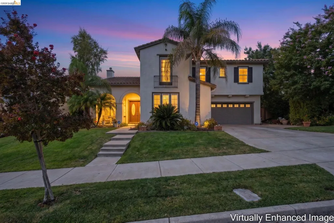
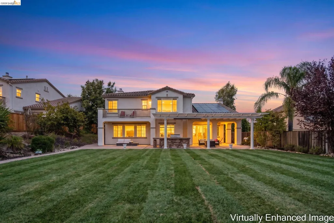
With one of the most beautiful views of Mt Diablo, this stunning high quality executive-style home in the desired Shadow Lakes golf-course community on a premium lot might just check all the boxes. This lovely 5 bedroom, 4 1/2 bathroom home is situated on more than a quarter acre with breathtaking views of the rolling hills, plush fairways and the scenic mountain! You'll step into a lovely formal living room with a cozy fireplace, an open concept floor-plan, beautiful Porcelanosa European Spanish hard-wood flooring on both levels, and attractive finishes throughout. Your family and friends will be easily entertained in your gourmet kitchen with ample cabinet space, large island with bar seating, butler's pantry, and breakfast nook. The kitchen opens to a large family room with raised hearth and a second fireplace. The downstairs Junior Suite is ideal for guests, multi-generational or growing families. The large laundry room has ample storage, is conveniently located just off the family room, and near a half bath & 3-car garage. Head upstairs to your expansive Primary Suite, complete with double vanity, soaking tub, stall shower, walk-in closets & private sun deck. Imagine sipping your morning coffee with a view! You’ll appreciate the sizable bedrooms, 3 full upstairs bathrooms and a bonus room that’s perfect as a study, office, or a possible 6th bedroom. You’ll enjoy resort like landscaping in front & back yards (the back lawn was recently upgraded with new sod and wire mesh lawn), highlighted nightly with beautiful landscape lighting, a large patio and so much more. Enjoy lower electric costs with your 9.9 kw owned solar & EV charging station. You’ll be conveniently located near to award winning schools, parks, walking trails, restaurants, shopping, the Hwy 4 bypass, Delta waterways, medical facilities and recreational opportunities. Don’t miss this one! Schedule your showing today.
| Price History | |
|---|---|
| 9/16/2026 | Listed $1,199,900 |
General Features
| Living Area | 3810 |
|---|---|
| Sewer | Public Sewer |
| Heating | Zoned |
| Cooling | Ceiling Fan(s),Central Air |
| Roof | Tile |
| Appliances | Dishwasher,Gas Range,Microwave,Oven,Gas Water Heater,Water Softener |
| HOA Fee | 55 |
| Garage Spaces | 3 |
| Association Fee Includes | Common Area Maint,Other |
| Architectural Style | Contemporary |
| Pool Features | None |
| Construction Materials | Stucco |
| Year Built | 2001 |
| Electric | Photovoltaics Seller Owned,220 Volts in Kitchen |
| View | Golf Course,Hills,Mt Diablo |
| Stories Count | 2 |
| Levels | Two Story |
| Property Subtype | Detached |
| Assoc Fee Paid Per | Monthly |
| County | Contra Costa |
| New Construction | false |
| Property Type | Residential |
| Association Amenities | Golf Course,Greenbelt,Playground |
| HOA | true |
| Subdivision Name | Shadow Lakes |
| Garage Y/N | true |
| Total Rooms | 11 |
| Full Baths | 4 |
| Status | New |
| Directions | Balfour to E Country Club Dr.. |
| City | Brentwood |
| Association Name | SHADOW LAKES HOA |
| High School District | Brentwood (925) 513-6300 |
| MLS Area | Listing |
| Lot Size Square Feet | 12625 |
| Property Condition | Existing |
| Virtual Tour | https://king-kaptured-media-1.aryeo.com/sites/rbvgbxdp/unbranded |
| Standard Status | Active |
| Elementary School District | Brentwood (925) 513-6300 |
Interior Features
| Interior Amenities | Dining Area,Office,Counter - Solid Surface,Pantry |
|---|---|
| Flooring | Hardwood,Linoleum,Tile |
| Total Fireplaces | 2 |
| Fireplace Features | Family Room,Gas,Living Room,Other |
| Air Conditioning Y/N | true |
| Heating Y/N | true |
| Fireplace Y/N | true |
| Laundry Features | 220 Volt Outlet,Laundry Room |
| Total Bedrooms | 5 |
| Kitchen Features | 220 Volt Outlet,Counter - Solid Surface,Dishwasher,Eat-in Kitchen,Disposal,Gas Range/Cooktop,Microwave,Oven Built-in,Pantry |
| Total Baths | 5 |
| 1/2 Baths | 1 |
Exterior Features
| Exterior Amenities | Back Yard,Front Yard,Side Yard,Sprinklers Automatic,Sprinklers Front,Landscape Back,Landscape Front |
|---|---|
| Fencing | Fenced,Full |
| Parking Features | Attached,Garage Door Opener |
| Lot Features | On Golf Course,Premium Lot,Landscaped,Sprinklers In Rear |
| Water Source | Public |
| Lot Size Area | 12632.4 |
| Foundation Details | Slab |
| Building Area Total | 3810 |
| Lot Size Acres | 0.29 |
Amenities
- Foreclosure
- Views
- Short Sale
- New Construction
- Adult 55+
- Lease To Own
- No HOA Fees
- Furnished
- Primary On Main
- Air Conditioning
- Seller Finance
- Green
- Fixer Upper
- Horse
- Golf
- Fireplace
- Deck
- Garage
- Basement
- Pool
Property vs Single Family Average in 94513
Price
Year Built
 Based on information from California Regional Multiple Listing Service, Inc. as of September 20, 2026 2:48 PM UTC This information is for your personal, non-commercial use and may not be used for any purpose other than to identify prospective properties you may be interested in purchasing. Display of MLS data is usually deemed reliable but is NOT guaranteed accurate by the MLS. Buyers are responsible for verifying the accuracy of all information and should investigate the data themselves or retain appropriate professionals. Information from sources other than the Listing Agent may have been included in the MLS data. Unless otherwise specified in writing, Broker/Agent has not and will not verify any information obtained from other sources. The Broker/Agent providing the information contained herein may or may not have been the Listing and/or Selling Agent.
 Last updated: September 20, 2026 2:32 PM UTC Property Information © 2026
  Bay East ©2026. CCAR ©2026. bridgeMLS ©2026. Information Deemed Reliable But Not Guaranteed. This information is being provided by the Bay East MLS, or CCAR MLS, or bridgeMLS. The listings presented here may or may not be listed by the Broker/Agent operating this website. This information is intended for the personal use of consumers and may not be used for any purpose other than to identify prospective properties consumers may be interested in purchasing. Data last updated at September
 This information, including square footage, while not guaranteed, has been acquired from sources believed to be reliable. Listings on this page identified as belonging to another listing firm are based upon data obtained from the SFAR MLS, which data is copyrighted by the San Francisco Association of REALTORS©, but is not warranted.
 Information being provided is for consumers' personal, non-commercial use and may not be used for any purpose other than to identify prospective properties consumers may be interested in purchasing. Information deemed reliable but not guaranteed
© Copyright South Tahoe Association of Realtors. All rights reserved.
Information being provided is for consumers' personal, non-commercial use and may not be used for any purpose other than to identify prospective properties consumers may be interested in purchasing. Information deemed reliable but not guaranteed
© Copyright South Tahoe Association of Realtors. All rights reserved.
