
Price Reduction - Eco Friendly












Address
1823 Daltrey Way, San Jose, CA
Price
$ 2,188,888
Property Attributes
- ID#41146042
- TypeSingle Family
- Listing Status Price Change
- CountySanta Clara
- CitySan Jose
- NeighborhoodBerryessa
- Zip95132
- StyleOther
- Year Built1976
- Price$ 2,188,888
- Bedrooms5
- Full Bathrooms3
- Half Bathrooms0
- Sqr Footage2500
- Lot Size0.14 Acres
Data Source:
Bay East MLS, CCAR MLS, or bridgeMLS
Property Description
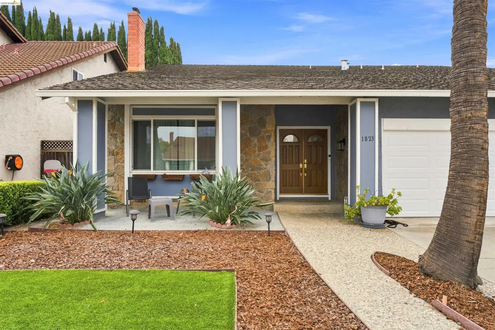
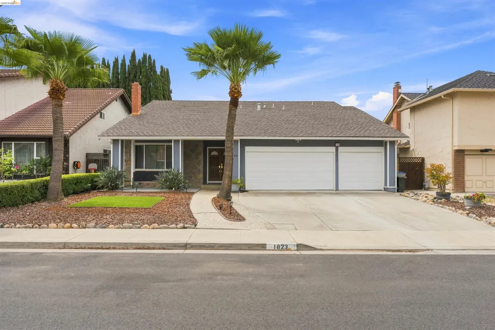
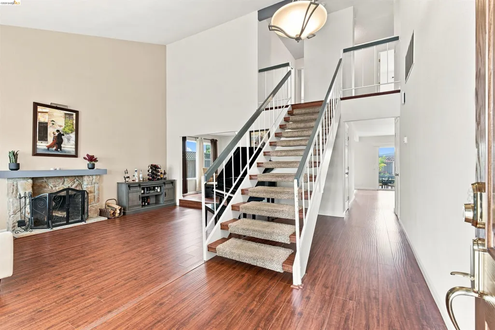
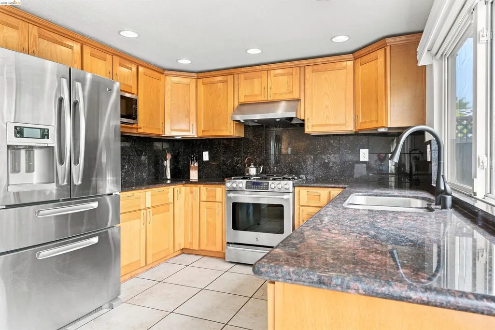
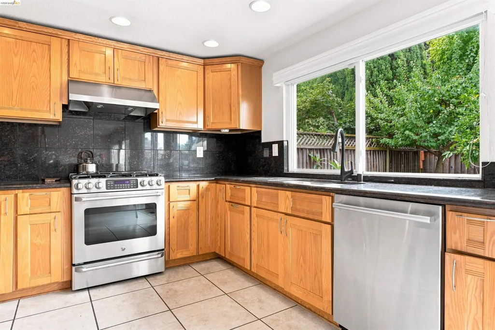
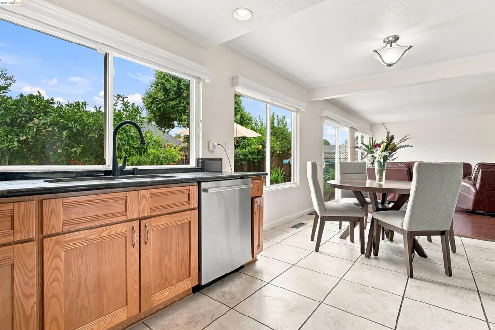
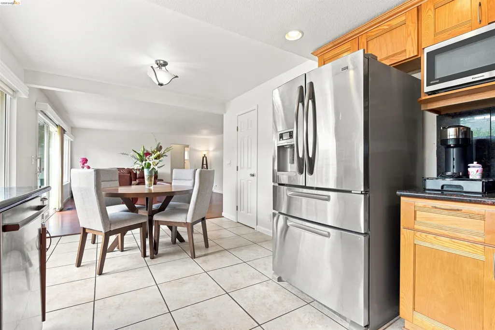
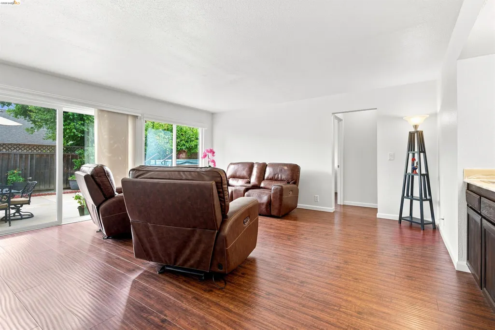
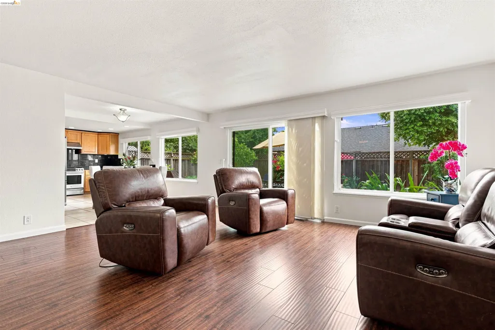
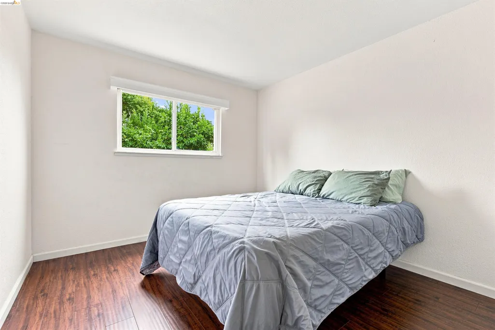
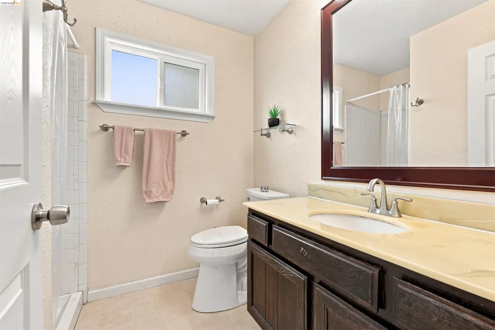
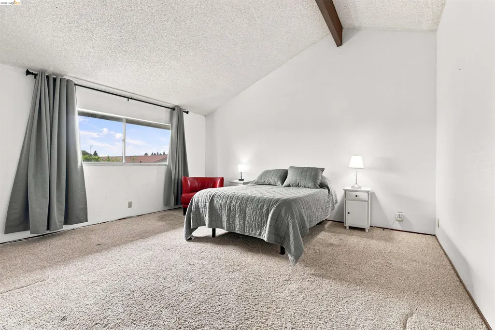
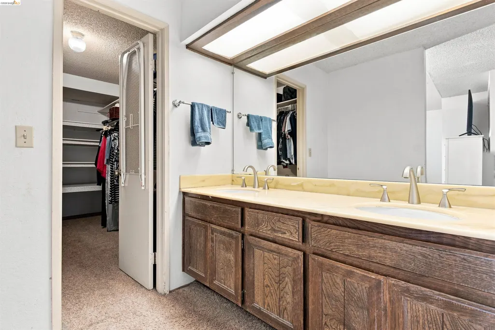
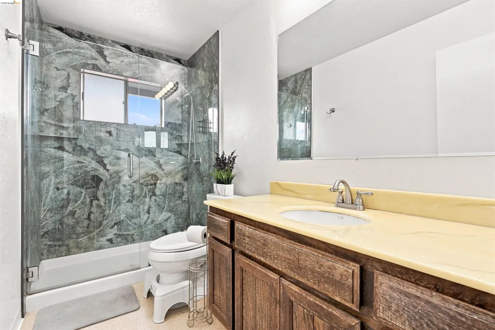
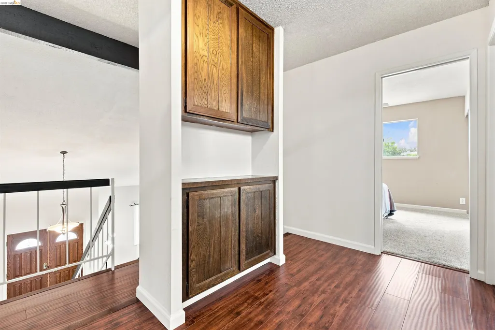
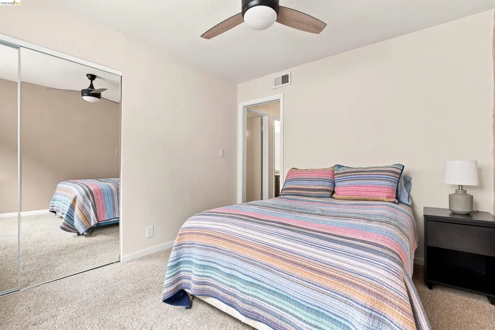
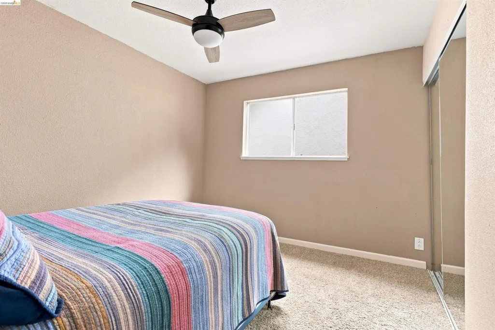
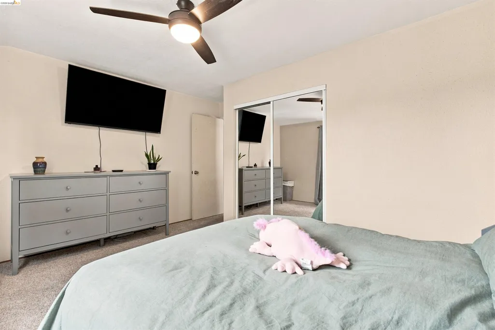
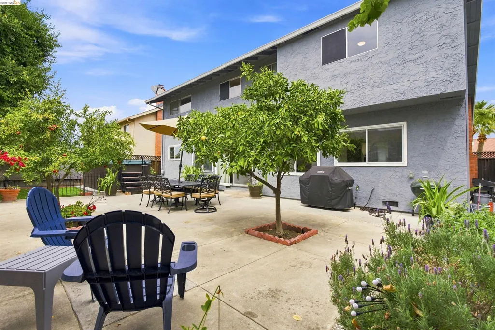
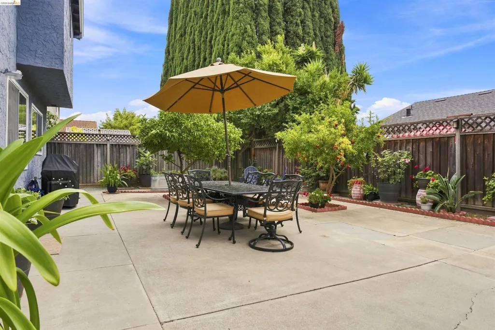
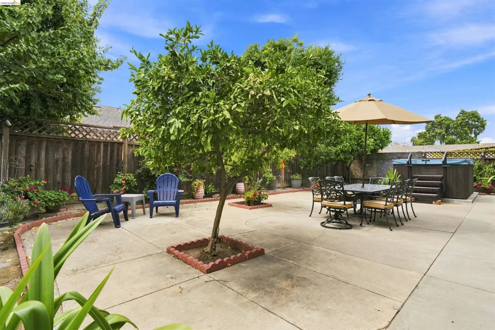
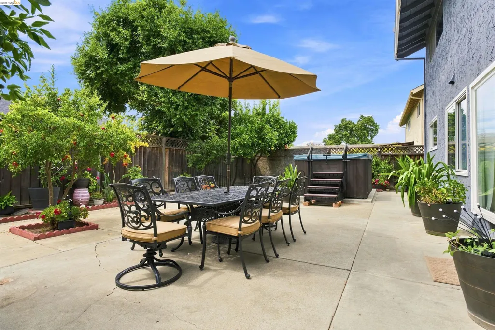
Welcome home to 1823 Daltrey Way! Nestled in the desirable Berryessa neighborhood, this spacious 5-bedroom, 3-bathroom residence is designed for flexible living & effortless entertaining. The entry level features wood flooring, a formal dining room, and a separate living room area centered around a cozy fireplace. The kitchen includes granite countertops, a gas range with a self-cleaning oven and hood, a dishwasher, and a walk-in pantry—all opening seamlessly into the family room space. A lower-level bedroom & full bathroom offers the ideal setup for guests or multi-generational living. Upstairs, the primary suite features a spacious walk-in closet, dual-sink vanity, and a full bath with a shower-tub combo. Designed for everyday convenience, the home features central A/C, gas heating, and a dedicated laundry room with hookups and a utility sink. Out back, you get to enjoy fruit-producing trees such as lemons, oranges, kumquats, and pomegranates! Low-maintenance landscaping in the front and back yards lets you spend less time on chores and more time relaxing, while the attached three-car garage with brand-new doors provides generous storage. After more than five decades with the same owners, this special property is ready for its next chapter—just bring your imagination and add your personal touches to truly make it your own. As well, Seller is willing to offer a credit for carpet replacement! Enjoy the neighboring Cataldi Park with playgrounds, picnic spots, and walking trails, all within the Berryessa Union Elementary School District. Don't forget about the convenient access to nearby shopping and dining, major commute routes including I-680, I-880, and the Berryessa/North San Jose BART station, putting Silicon Valley's biggest employers within easy reach. Schedule a tour today!
| Price History | |
|---|---|
| 8/28/2026 | Listed $2,220,888 |
| 9/15/2026 | 1$2,188,888 |
General Features
| Living Area | 2500 |
|---|---|
| Sewer | Public Sewer |
| Heating | Central,Fireplace(s) |
| Cooling | Ceiling Fan(s),Central Air |
| Roof | Composition Shingles |
| Appliances | Dishwasher,Gas Range,Plumbed For Ice Maker,Microwave,Range,Refrigerator,Self Cleaning Oven,Electric Water Heater,ENERGY STAR Qualified Appliances |
| Garage Spaces | 3 |
| Architectural Style | Other |
| Construction Materials | Composition Shingles,Stucco |
| Year Built | 1976 |
| Electric | Photovoltaics Third-Party Owned |
| Stories Count | 2 |
| Levels | Two Story |
| Property Subtype | Detached |
| County | Santa Clara |
| New Construction | false |
| Property Type | Residential |
| HOA | false |
| Energy Efficient | Insulation - Other,Walls Insulated |
| Subdivision Name | Berryessa |
| Garage Y/N | true |
| Green Energy Generation | Solar |
| Total Rooms | 10 |
| Full Baths | 3 |
| Status | Price Change |
| Directions | Berryessa east to Right on Morrill Ave, Left onto Cropley Ave., Left onto Camargo Dr., Right on Babe |
| City | San Jose |
| MLS Area | Listing |
| Lot Size Square Feet | 6000 |
| Spa Features | Heated |
| Property Condition | Existing |
| Virtual Tour | https://www.1823daltreyway.com/unbranded |
| Standard Status | Active |
Interior Features
| Interior Amenities | Family Room,Formal Dining Room,Counter - Solid Surface,Pantry,Smart Thermostat |
|---|---|
| Flooring | Laminate,Linoleum,Tile,Carpet |
| Total Fireplaces | 1 |
| Fireplace Features | Family Room,Insert,Wood Burning |
| Air Conditioning Y/N | true |
| Heating Y/N | true |
| Window Features | Screens |
| Fireplace Y/N | true |
| Laundry Features | Laundry Room,Sink |
| Total Bedrooms | 5 |
| Kitchen Features | Counter - Solid Surface,Dishwasher,Disposal,Gas Range/Cooktop,Ice Maker Hookup,Microwave,Pantry,Range/Oven Built-in,Refrigerator,Self-Cleaning Oven |
| Total Baths | 3 |
| Power Production Type | Photovoltaics |
Exterior Features
| Exterior Amenities | Back Yard,Front Yard,Landscape Back,Landscape Front,Low Maintenance |
|---|---|
| Fencing | Partial Fence,Fenced |
| Parking Features | Attached,Off Street,Parking Spaces,Garage Faces Front,Garage Door Opener |
| Lot Features | Level,Back Yard,Front Yard,Landscaped |
| Water Source | Public |
| Lot Size Area | 6098.4 |
| Foundation Details | Slab |
| Building Area Total | 2500 |
| Lot Size Acres | 0.14 |
| ADU Y/N | false |
Amenities
- Foreclosure
- Views
- Short Sale
- New Construction
- Adult 55+
- Lease To Own
- No HOA Fees
- Furnished
- Primary On Main
- Air Conditioning
- Seller Finance
- Green
- Fixer Upper
- Horse
- Golf
- Fireplace
- Deck
- Garage
- Basement
- Pool
Property vs Single Family Average in 95132
Price
Year Built
 Based on information from California Regional Multiple Listing Service, Inc. as of September 20, 2026 2:48 PM UTC This information is for your personal, non-commercial use and may not be used for any purpose other than to identify prospective properties you may be interested in purchasing. Display of MLS data is usually deemed reliable but is NOT guaranteed accurate by the MLS. Buyers are responsible for verifying the accuracy of all information and should investigate the data themselves or retain appropriate professionals. Information from sources other than the Listing Agent may have been included in the MLS data. Unless otherwise specified in writing, Broker/Agent has not and will not verify any information obtained from other sources. The Broker/Agent providing the information contained herein may or may not have been the Listing and/or Selling Agent.
 Last updated: September 20, 2026 2:32 PM UTC Property Information © 2026
  Bay East ©2026. CCAR ©2026. bridgeMLS ©2026. Information Deemed Reliable But Not Guaranteed. This information is being provided by the Bay East MLS, or CCAR MLS, or bridgeMLS. The listings presented here may or may not be listed by the Broker/Agent operating this website. This information is intended for the personal use of consumers and may not be used for any purpose other than to identify prospective properties consumers may be interested in purchasing. Data last updated at September
 This information, including square footage, while not guaranteed, has been acquired from sources believed to be reliable. Listings on this page identified as belonging to another listing firm are based upon data obtained from the SFAR MLS, which data is copyrighted by the San Francisco Association of REALTORS©, but is not warranted.
 Information being provided is for consumers' personal, non-commercial use and may not be used for any purpose other than to identify prospective properties consumers may be interested in purchasing. Information deemed reliable but not guaranteed
© Copyright South Tahoe Association of Realtors. All rights reserved.
Information being provided is for consumers' personal, non-commercial use and may not be used for any purpose other than to identify prospective properties consumers may be interested in purchasing. Information deemed reliable but not guaranteed
© Copyright South Tahoe Association of Realtors. All rights reserved.
